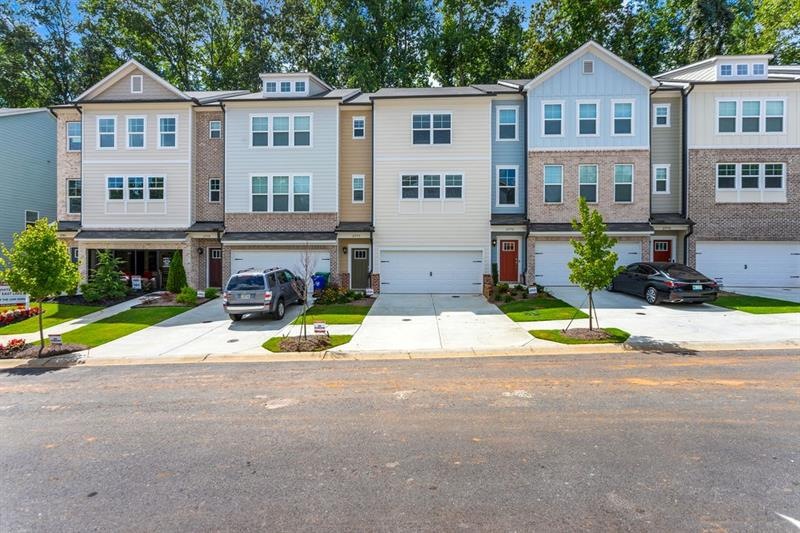
NOT LISTED FOR SALE

2777 White Oak Ln Unit 21 Decatur, GA 30032

Belvedere Park Area
3 Beds
3.5 Baths
2,428 Sq Ft
0.4 Acre Lot

Sale Details

Date Sold: December 11, 2020

Last sale price $333,000 $137 Per Sq Ft

69 Days on Market

Highlights

  • Open-Concept Dining Room
  • Gated Community
  • ENERGY STAR Certified Homes
  • Separate his and hers bathrooms
  • City View
  • Deck

About This Home

As of December 2020

Welcome home!! This 3 story 3 Bedroom/3.5 Baths is a MUST SEE!! Picture perfect home shows like a model, loaded with UPGRADES. Modern fireplace, crown molding, granite counter tops and more. Gourmet kitchen includes huge island, butler's pantry, and an abundance of cabinet space. Private Owner's Suite features tray ceiling, walk in closet, tiled frameless separate shower. Terrace level features spacious bedroom w/full bath & walk in closet-perfect for office/in-law or roommate. Minutes away from Downtown Decatur and Krog Street Market. Move In Ready. Move in Ready-You can be home for the holidays! Great location!! Gated Community! Minutes away from Downtown Decatur and Krog Street Market. Loads of Upgrades. Close with INSTANT equity. Only home available in this community for months!! Less than 1 year old.
This home will not last long!
Washer/Dryer and Blinds included!!!

Last Agent to Sell the Property

Teisha Scott

NOT A VALID MEMBER License #401547 Listed on: 09/01/2020

NOT A VALID MEMBER

Last Buyer's Agent

Herrari Hamilton

NOT A VALID MEMBER License #351175

Create a Home Valuation Report for This Property
The Home Valuation Report is an in-depth analysis detailing your home's value as well as a comparison with similar homes in the area

Townhouse Details

Home Type

  • Townhome

Est. Annual Taxes

  • $3,500

Year Built

  • Built in 2019

Lot Details

  • 17,424 Sq Ft Lot
  • Property fronts a private road
  • Two or More Common Walls
  • Landscaped

HOA Fees

  • $145 Monthly HOA Fees

Parking

  • 2 Car Attached Garage
  • Parking Pad
  • Front Facing Garage
  • Garage Door Opener

Home Design

  • Contemporary Architecture
  • Shingle Roof
  • Cement Siding

Interior Spaces

  • 2,428 Sq Ft Home
  • 3-Story Property
  • Tray Ceiling
  • Ceiling height of 9 feet on the main level
  • Ceiling Fan
  • Fireplace With Gas Starter
  • Entrance Foyer
  • Family Room with Fireplace
  • Great Room with Fireplace
  • Living Room
  • Open-Concept Dining Room
  • City Views
  • Pull Down Stairs to Attic
  • Security Gate

Kitchen

  • Open to Family Room
  • Eat-In Kitchen
  • Breakfast Bar
  • Walk-In Pantry
  • Gas Range
  • Microwave
  • Dishwasher
  • Kitchen Island
  • Disposal

Flooring

  • Wood
  • Carpet

Bedrooms and Bathrooms

  • Oversized primary bedroom
  • Walk-In Closet
  • Separate his and hers bathrooms
  • In-Law or Guest Suite
  • Dual Vanity Sinks in Primary Bathroom
  • Separate Shower in Primary Bathroom
  • Soaking Tub

Laundry

  • Laundry Room
  • Laundry on upper level
  • Dryer
  • Washer

Eco-Friendly Details

  • ENERGY STAR Certified Homes

Outdoor Features

  • Balcony
  • Deck
  • Rear Porch

Schools

  • Peachcrest Elementary School
  • Mary Mcleod Bethune Middle School
  • Towers High School

Utilities

  • Central Heating and Cooling System
  • Phone Available
  • Cable TV Available

Listing and Financial Details

  • Tax Lot 21
  • Assessor Parcel Number 15 184 06 031

Community Details

Overview

  • 61 Units
  • White Oak At East Lake Subdivision
  • FHA/VA Approved Complex
  • Rental Restrictions

Security

  • Gated Community

Townhouse Details

Home Type

Townhome

Est. Annual Taxes

$3,500

Year Built

Built in 2019

Lot Details

0.4 Acres

HOA Fees

$145 per month

Parking

2

Listing Details

  • Standard Status: Closed
  • Property Type: Residential
  • MLS Status: Closed
  • Property Sub Type: Townhouse
  • Architectural Style: Contemporary/Modern
  • Property Condition: Resale
  • Year Built: 2019
  • Levels Stories: Three Or More
  • Special Features: None

Property Details

  • Property: Residential Attached

Interior Features

  • Flooring: Carpet, Hardwood
  • Fireplace Features: Family Room, Gas Starter, Great Room
  • Number Of Fireplaces: 1
  • Appliances: Dishwasher, Disposal, Dryer, Gas Range, Microwave, Washer
  • Interior Amenities: Disappearing Attic Stairs, Double Vanity, Entrance Foyer, High Ceilings 9 ft Main, Tray Ceiling(s), Walk-In Closet(s)
  • Kitchen Features: Breakfast Bar, Eat-in Kitchen, Kitchen Island, Pantry Walk-In, View to Family Room
  • Common Walls: 2+ Common Walls
  • Additional Rooms: Great Room - 1 Story, Living Room
  • Dining Room Features: Great Room, Open Concept
  • Square Footage: 2428.00
  • Spa Features: None
  • Window Features: None

Beds/Baths

  • Total Bedrooms: 3
  • Bedroom Features: In-Law Suite/Apartment, Oversized Master
  • Lower Bedrooms: 1
  • Total Bathrooms: 4
  • Total Full Baths: 3
  • Total Half Baths: 1
  • Lower Full Bathrooms: 1
  • Main Half Bathrooms: 1
  • Master Bathroom Features: Double Vanity, Separate His/Hers, Separate Tub/Shower, Soaking Tub

Exterior Features

  • Construction Materials: Cement Siding
  • Roof Type: Shingle
  • Patio And Porch Features: Deck, Rear Porch
  • Exterior Features: Balcony
  • View: City

Garage/Parking

  • Number of Garage Spaces: 2
  • Number Of Parking Spaces: 2
  • Parking Features: Attached, Garage, Garage Door Opener, Garage Faces Front, Parking Pad

Utilities

  • Sewer: Public Sewer
  • Water Source: Public
  • Security: Security Gate
  • Cooling: Ceiling Fan(s), Central Air
  • Heating: Central
  • Laundry Features: Laundry Room, Upper Floor
  • Utilities: Cable Available, Electricity Available, Natural Gas Available, Phone Available, Sewer Available, Water Available
  • Electric: None

Condo/Co-op/Association

  • HOA Fee Includes: Maintenance Grounds
  • HOA Rent Restrictions: Yes
  • Community Features: Gated, Sidewalks
  • Association Fee: 145
  • Association Fee Frequency: Monthly
  • F H A Condo Approval: Yes
  • Association: Yes
  • Subdivision Complex: WHITE OAK AT EAST LAKE

Association/Amenities

  • Number Of Units In Community: 61

Lot Info

  • Acres: 0.4000
  • Lot: 21
  • Section G M D: 04
  • Plat Book: 27980
  • Plat Page: 439
  • Lot Features: Landscaped
  • Lot Dimensions: x
  • Parcel Number: 15 184 06 031
  • Horse Amenities: None
  • Land Lease: No
  • Property Attached Yn: Yes

Green Features

  • Green Building Certifications: ENERGY STAR Certified Homes
  • Green Energy Generation: None

Tax Info

  • Taxes: 3500.00
  • Tax Year: 2019

MLS Schools

  • Elementary School: Peachcrest
  • High School: Towers
  • Middle School: Mary McLeod Bethune

Home Values in the Area

Source: Public Records

Average Home Value in this Area


Source: Public Records

Agents Specializing in Decatur, GA

See All Agents

Property History

We collect this data history from publicly available records. To have your information removed, we recommend requesting removal directly through your county’s website.

Date Event Price List to Sale Price per Sq Ft Prior Sale
12/11/2020 12/11/20 Sold $333,000 0.0% $137 / Sq Ft
11/09/2020 11/09/20 Pending -- -- --
11/02/2020 11/02/20 Price Changed $333,000 -2.0% $137 / Sq Ft
10/20/2020 10/20/20 Price Changed $339,900 -1.4% $140 / Sq Ft
10/03/2020 10/03/20 Price Changed $344,900 -1.4% $142 / Sq Ft
09/14/2020 09/14/20 Price Changed $349,900 -1.4% $144 / Sq Ft
09/01/2020 09/01/20 For Sale $355,000 +4.5% $146 / Sq Ft
11/21/2019 11/21/19 Sold $339,705 +0.7% $138 / Sq Ft View Prior Sale
10/15/2019 10/15/19 Pending -- -- --
10/03/2019 10/03/19 For Sale $337,195 -- $137 / Sq Ft
Source: First Multiple Listing Service (FMLS)

Agents Affiliated with this Home

  • Section Image
  • Section Image
  • Section Image
  • Section Image
See All Agents

Map

Source: First Multiple Listing Service (FMLS)

MLS Number: 6777948

First Multiple Listing Service (FMLS)
Your Personal Tour Guide

Ask me questions while you tour the home.