
Rob Bailey
Carolina One Real Estate
(854) 444-7783
129 Total Sales
1 in Deer Park
$485,000 Price
Estimated Value: $310,849
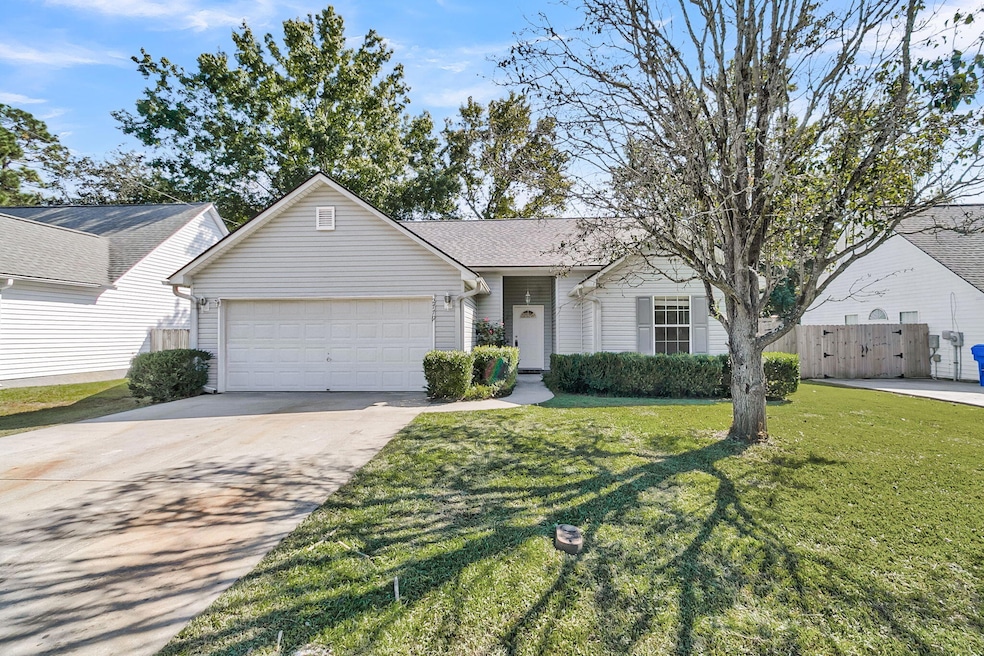
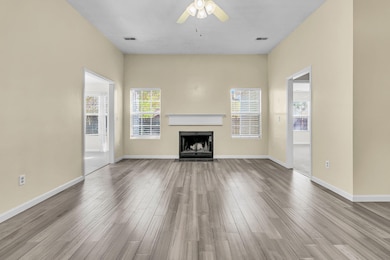
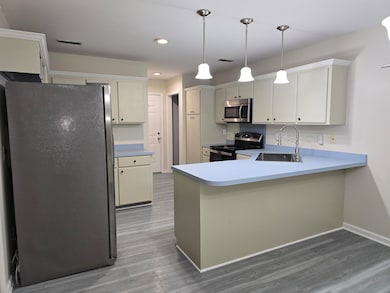
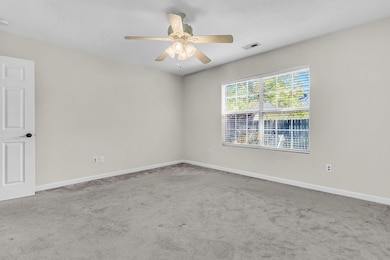
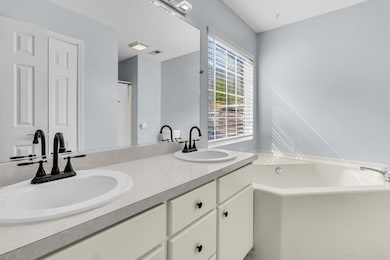
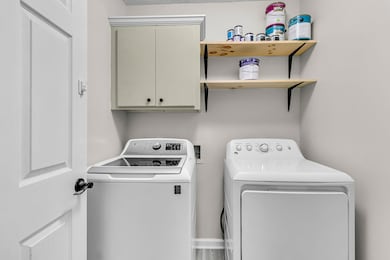
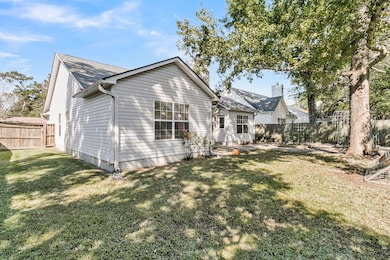
Look no further! Charming, Move-In Ready home is waiting for you! Inviting LVP flooring welcomes you as you enter the great room accented with a cozy fireplace. Bring your appetite and continue into the adorable, eat-in kitchen for your next home cooked meal. Split floor plan allows privacy between the master suite and additional bedrooms and bathroom. The master suite offers dual vanities, garden tub and separate shower. Large fenced-in backyard is perfect for gardening and entertaining guests. Don't miss out on this treasure! Just minutes from both bases, shopping and the interstate!
Last Agent to Sell the Property
Carolina One Real Estate License #103263 Listed on: 10/23/2025
We collect this data history from publicly available records. To have your information removed, we recommend requesting removal directly through your county’s website.
Rob Bailey
Carolina One Real Estate
(854) 444-7783
129 Total Sales
1 in Deer Park
$485,000 Price
Suzy Torres
Carolina One Real Estate
(843) 977-0002
154 Total Sales
1 in Deer Park
$270,000 Price
John Gunnels
Pinnacle One Properties Elite LLC
(843) 996-1053
116 Total Sales
1 in Deer Park
$280,000 Price
Jana Bantz
NextHome The Agency Group
(854) 777-0279
204 Total Sales
1 in Deer Park
$270,200 Price
Karena Sturgis
Carolina One Real Estate
(843) 680-8458
99 Total Sales
2 in Deer Park
$346K - $355K Price Range
Michele Singletary
The Boulevard Company
(843) 948-5574
29 Total Sales
1 in Deer Park
$296,000 Price
We collect this data history from publicly available records. To have your information removed, we recommend requesting removal directly through your county’s website.
| Date | Buyer | Sale Price | Title Company |
|---|---|---|---|
| $300,000 | None Listed On Document | ||
| $214,000 | None Available | ||
| $135,000 | -- | ||
| $89,380 | -- | ||
| $70,000 | -- |
We collect this data history from publicly available records. To have your information removed, we recommend requesting removal directly through your county’s website.
| Date | Status | Borrower | Loan Amount |
|---|---|---|---|
| Closed | $218,922 | ||
| Previous Owner | $130,306 | ||
| Previous Owner | $132,687 | ||
| Previous Owner | $132,554 | ||
| Previous Owner | $81,000 | ||
| Previous Owner | $63,000 |
We collect this data history from publicly available records. To have your information removed, we recommend requesting removal directly through your county’s website.
| Date | Event | Price | List to Sale | Price per Sq Ft | Prior Sale |
|---|---|---|---|---|---|
| 02/02/2026 02/02/26 | Sold | $300,000 | -3.2% | $221 / Sq Ft | |
| 12/02/2025 12/02/25 | Price Changed | $310,000 | -4.0% | $228 / Sq Ft | |
| 10/23/2025 10/23/25 | For Sale | $322,875 | +50.9% | $238 / Sq Ft | |
| 08/05/2020 08/05/20 | Sold | $214,000 | 0.0% | $147 / Sq Ft | View Prior Sale |
| 07/06/2020 07/06/20 | Pending | -- | -- | -- | |
| 05/07/2020 05/07/20 | For Sale | $214,000 | -- | $147 / Sq Ft |
We collect this data history from publicly available records. To have your information removed, we recommend requesting removal directly through your county’s website.
| Year | Tax Paid | Tax Assessment Tax Assessment Total Assessment is a certain percentage of the fair market value that is determined by local assessors to be the total taxable value of land and additions on the property. | Land | Improvement |
|---|---|---|---|---|
| 2024 | $1,465 | $8,560 | $0 | $0 |
| 2023 | $1,349 | $8,560 | $0 | $0 |
| 2022 | $1,289 | $8,560 | $0 | $0 |
| 2021 | $1,340 | $8,560 | $0 | $0 |
| 2020 | $1,044 | $6,210 | $0 | $0 |
| 2019 | $931 | $5,400 | $0 | $0 |
| 2017 | $870 | $5,400 | $0 | $0 |
| 2016 | $841 | $5,400 | $0 | $0 |
| 2015 | $2,182 | $8,100 | $0 | $0 |
| 2014 | $842 | $0 | $0 | $0 |
| 2011 | -- | $0 | $0 | $0 |
Seller's Agent in 2026
Scott Wean
Carolina One Real Estate
(843) 364-3360
3 in this area
96 Total Sales
C
Buyer's Agent in 2026
Christina Greene
Keller Williams Realty Charleston West Ashley
(904) 660-8571
3 in this area
80 Total Sales
Seller's Agent in 2020
Erin Schauwecker
AgentOwned Realty Charleston Group
(843) 556-5800
1 in this area
69 Total Sales
Source: CHS Regional MLS
MLS Number: 25028722
APN: 486-06-00-054
Disclaimer: Certain information contained herein is derived from information provided by parties other than Homes.com. All information provided is deemed reliable, but is not guaranteed to be accurate and should be independently verified.
The information is being provided by Charleston Trident MLS. Information deemed reliable but not guaranteed. Information is provided for consumers' personal, non-commercial use, and may not be used for any purpose other than the identification of potential properties for purchase. © 2026 Charleston Trident MLS. All Rights Reserved
Ask me questions while you tour the home.