
John Fitzpatrick
Realty ONE Group Coastal
(854) 202-9592
69 Total Sales
1 in Remley's Point
$895,000 Price



Estimated Value: $331,150
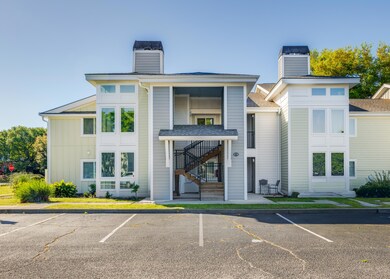
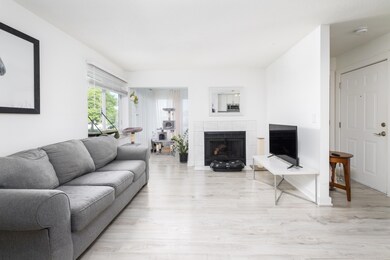
Nestled in a coveted Mount Pleasant community, East Bridge Town Lofts, this upper-level residence offers the perfect blend of modern convenience and coastal charm. Take a leisurely stroll or bike ride to Waterfront Park, just moments away, or explore the vibrant energy of downtown Charleston, a mere 3 miles from your doorstep. Shem Creek's dining and recreational offerings are a short 2-mile drive, providing endless opportunities for entertainment and relaxation.Step into a maintenance-free lifestyle with access to community amenities including a pool, tennis courts, an exercise area and dog park. The living room, which opens to the dining area, provides an inviting atmosphere for gatherings, featuring a cozy fireplace for added warmth and character. Adjacent to this space is a light-filled sunroom with floor to ceiling windows which adapts effortlessly to your lifestyle needs for a productive home office, peaceful reading nook or personal sanctuary. The efficiently designed kitchen boasts stainless steel appliances and a breakfast bar, ideal for casual dining. A spacious bedroom awaits with a walk-in closet and a private entrance to a well-appointed tiled bathroom, offering both comfort and convenience. Conveniently situated just moments away from Mt Pleasant Waterfront Park, the Ravenel Bridge, Patriots Point, Shem Creek and Charleston, this prime location and amenities offers an unparalleled opportunity for luxurious Lowcountry living at its finest! Embrace the coastal lifestyle and make this exceptional residence your new home!
Last Agent to Sell the Property
Crown Coast Properties License #62999 Listed on: 04/05/2024
We collect this data history from publicly available records. To have your information removed, we recommend requesting removal directly through your county’s website.
John Fitzpatrick
Realty ONE Group Coastal
(854) 202-9592
69 Total Sales
1 in Remley's Point
$895,000 Price
Keely Burd
The Boulevard Company
(854) 202-9078
43 Total Sales
1 in Remley's Point
$355,000 Price
K. Arek Manakyan
The Boulevard Company
(854) 202-9939
114 Total Sales
1 in Remley's Point
$1,075,000 Price
Rob Bohart
The Boulevard Company
(854) 205-3253
38 Total Sales
1 in Remley's Point
$650,000 Price
Ashley Severance
Atlantic Properties Of The LowCountry
(854) 202-9857
352 Total Sales
1 in Remley's Point
$1,880,000 Price
Dustin Guthrie
Carolina One Real Estate
(843) 983-3350
31 Total Sales
1 in Remley's Point
$650,000 Price
We collect this data history from publicly available records. To have your information removed, we recommend requesting removal directly through your county’s website.
| Date | Buyer | Sale Price | Title Company |
|---|---|---|---|
| $318,000 | South Carolina Title | ||
| Enright Tamara Kelly | $170,000 | None Available | |
| Mchenry M Brent | $169,900 | -- | |
| Tolson Daniel M | $132,500 | -- |
We collect this data history from publicly available records. To have your information removed, we recommend requesting removal directly through your county’s website.
| Date | Status | Borrower | Loan Amount |
|---|---|---|---|
| Open | $294,500 |
We collect this data history from publicly available records. To have your information removed, we recommend requesting removal directly through your county’s website.
| Date | Event | Price | List to Sale | Price per Sq Ft | Prior Sale |
|---|---|---|---|---|---|
| 05/14/2024 05/14/24 | Sold | $318,000 | -3.6% | $385 / Sq Ft | |
| 04/05/2024 04/05/24 | For Sale | $330,000 | +94.1% | $400 / Sq Ft | |
| 03/30/2020 03/30/20 | Sold | $170,000 | -5.0% | $206 / Sq Ft | View Prior Sale |
| 03/09/2020 03/09/20 | Pending | -- | -- | -- | |
| 12/04/2019 12/04/19 | For Sale | $179,000 | -- | $217 / Sq Ft |
We collect this data history from publicly available records. To have your information removed, we recommend requesting removal directly through your county’s website.
| Year | Tax Paid | Tax Assessment Tax Assessment Total Assessment is a certain percentage of the fair market value that is determined by local assessors to be the total taxable value of land and additions on the property. | Land | Improvement |
|---|---|---|---|---|
| 2024 | $4,802 | $10,200 | $0 | $0 |
| 2023 | $2,716 | $10,200 | $0 | $0 |
| 2022 | $2,463 | $10,200 | $0 | $0 |
| 2021 | $2,461 | $10,200 | $0 | $0 |
| 2020 | $1,749 | $7,090 | $0 | $0 |
| 2019 | $1,602 | $6,170 | $0 | $0 |
| 2017 | $1,545 | $6,170 | $0 | $0 |
| 2016 | $1,494 | $6,170 | $0 | $0 |
| 2015 | $1,428 | $6,170 | $0 | $0 |
| 2014 | $1,367 | $0 | $0 | $0 |
| 2011 | -- | $0 | $0 | $0 |
Seller's Agent in 2024
Donna Webb
Crown Coast Properties
(843) 469-1110
1 in this area
64 Total Sales
Buyer's Agent in 2024
Christopher Cunniffe
Engel & Volkers Charleston
(843) 697-4014
2 in this area
35 Total Sales
Seller's Agent in 2020
Jay Costa
Carolina One Real Estate
(843) 588-9408
1 in this area
123 Total Sales
Buyer's Agent in 2020
Derek Wilson
NorthGroup Real Estate LLC
(843) 614-7204
119 Total Sales
Source: CHS Regional MLS
MLS Number: 24008470
APN: 514-13-00-407
Disclaimer: Certain information contained herein is derived from information provided by parties other than Homes.com. All information provided is deemed reliable, but is not guaranteed to be accurate and should be independently verified.
The information is being provided by Charleston Trident MLS. Information deemed reliable but not guaranteed. Information is provided for consumers' personal, non-commercial use, and may not be used for any purpose other than the identification of potential properties for purchase. © 2026 Charleston Trident MLS. All Rights Reserved
Ask me questions while you tour the home.