
Seller's Agent in 2026
Joshua Whitley
Alamance County Realty
(336) 263-4408
120 Total Sales
Estimated Value: $331,990 - $342,000
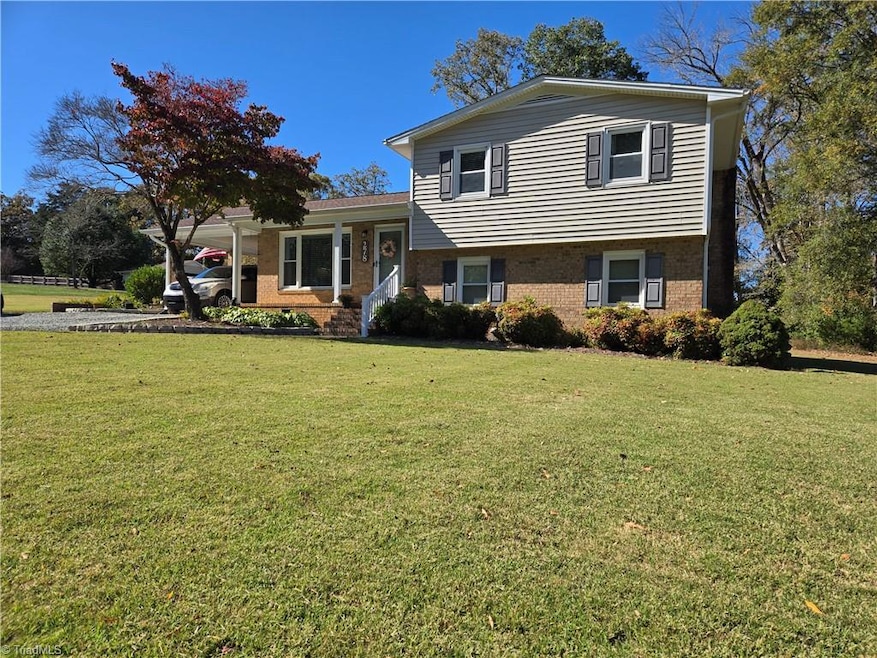
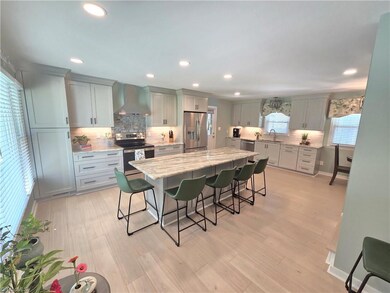
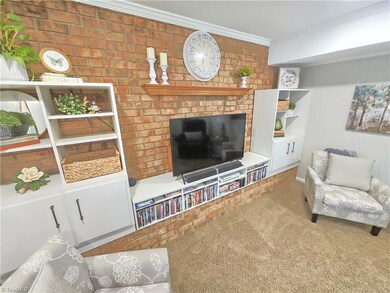
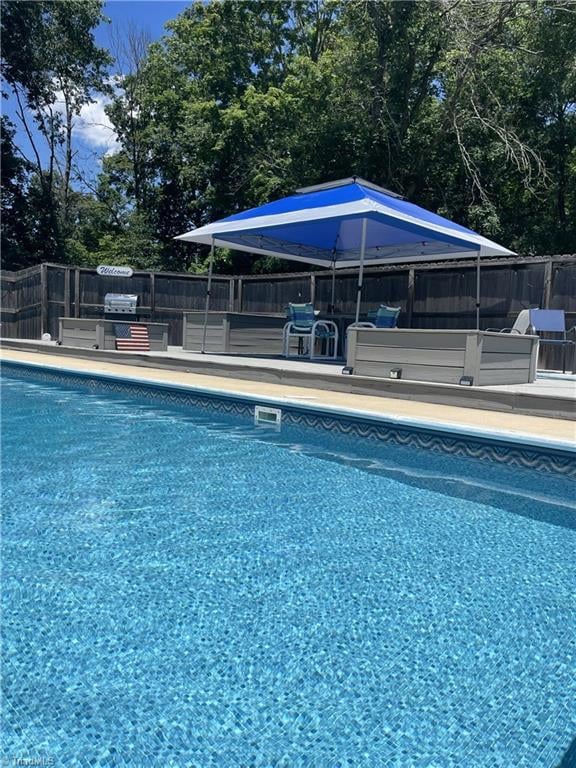
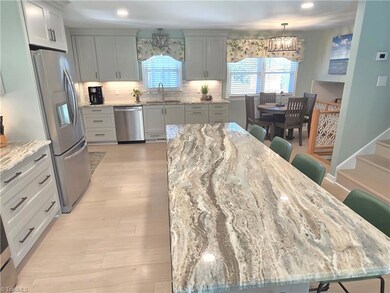
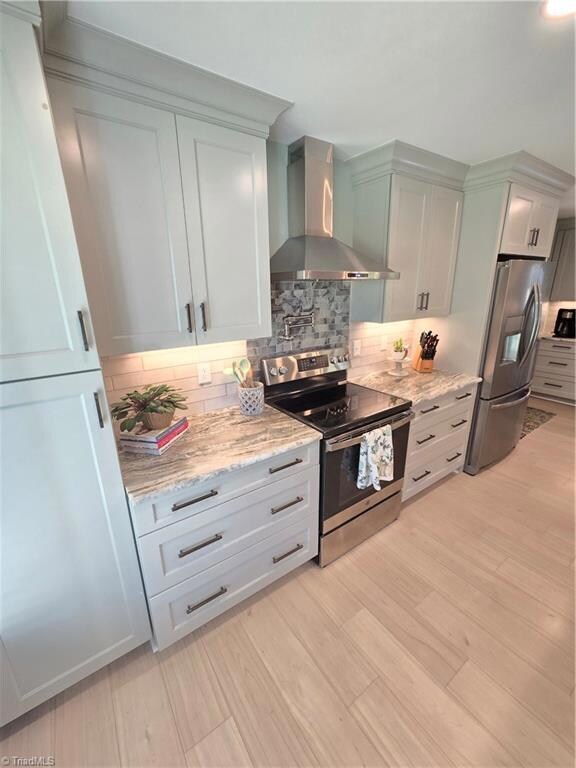
Make an offer quickly on your own slice of heaven in Southern Alamance. This home has been extremely well maintained over the last 32 years by the same wonderful family. It features its own in-ground pool with plenty of space around for entertaining and privacy. Tons of updates including a 2021 high end kitchen, den and bathroom remodel, electrical panel upgrade in 2019, pool vinyl replacement in 2018nand a generator receptacle installed with a generator to remain . This wonderful upgraded kitchen has recessed lighting, gorgeous granite countertops, complimented by a beautiful tile backsplash with a pot filler above the stove, Marsh soft close kitchen cabinets, a center island that can accommodate 5 barstools across from a large pantry.. Custom window treatments to remain. Home has a wired workshop with 220 with a lean to and also has a separate storage shed. This home also features a bonus room that could easily be a large office or crafting room. Hurry before this one is gone!!!!!!
Last Agent to Sell the Property
Alamance County Realty License #248216 Listed on: 10/27/2025
We collect this data history from publicly available records. To have your information removed, we recommend requesting removal directly through your county’s website.
We collect this data history from publicly available records. To have your information removed, we recommend requesting removal directly through your county’s website.
| Date | Buyer | Sale Price | Title Company |
|---|---|---|---|
| $338,000 | None Listed On Document | ||
| $99,000 | -- |
We collect this data history from publicly available records. To have your information removed, we recommend requesting removal directly through your county’s website.
| Date | Status | Borrower | Loan Amount |
|---|---|---|---|
| Open | $246,000 | ||
| Previous Owner | $120,000 | ||
| Previous Owner | $72,511 | ||
| Previous Owner | $30,000 |
We collect this data history from publicly available records. To have your information removed, we recommend requesting removal directly through your county’s website.
| Date | Event | Price | List to Sale | Price per Sq Ft |
|---|---|---|---|---|
| 04/15/2026 04/15/26 | Sold | $338,000 | -3.4% | $211 / Sq Ft |
| 03/18/2026 03/18/26 | Pending | -- | -- | -- |
| 03/05/2026 03/05/26 | For Sale | $349,950 | 0.0% | $219 / Sq Ft |
| 02/22/2026 02/22/26 | Pending | -- | -- | -- |
| 01/27/2026 01/27/26 | Price Changed | $349,950 | -6.7% | $219 / Sq Ft |
| 12/12/2025 12/12/25 | Price Changed | $374,900 | -2.6% | $234 / Sq Ft |
| 11/25/2025 11/25/25 | Price Changed | $384,900 | -2.6% | $241 / Sq Ft |
| 10/27/2025 10/27/25 | For Sale | $395,000 | -- | $247 / Sq Ft |
We collect this data history from publicly available records. To have your information removed, we recommend requesting removal directly through your county’s website.
| Year | Tax Paid | Tax Assessment Tax Assessment Total Assessment is a certain percentage of the fair market value that is determined by local assessors to be the total taxable value of land and additions on the property. | Land | Improvement |
|---|---|---|---|---|
| 2025 | $1,340 | $241,925 | $40,656 | $201,269 |
| 2024 | $1,280 | $241,925 | $40,656 | $201,269 |
| 2023 | $1,184 | $241,925 | $40,656 | $201,269 |
| 2022 | $1,008 | $136,929 | $30,590 | $106,339 |
| 2021 | $955 | $127,951 | $30,590 | $97,361 |
| 2020 | $968 | $127,951 | $30,590 | $97,361 |
| 2019 | $972 | $127,951 | $30,590 | $97,361 |
| 2018 | $0 | $127,951 | $30,590 | $97,361 |
| 2017 | $857 | $127,951 | $30,590 | $97,361 |
| 2016 | $906 | $135,210 | $30,590 | $104,620 |
| 2015 | $901 | $135,210 | $30,590 | $104,620 |
| 2014 | $834 | $135,210 | $30,590 | $104,620 |
Seller's Agent in 2026
Joshua Whitley
Alamance County Realty
(336) 263-4408
120 Total Sales
Buyer's Agent in 2026
Jennifer Turner
Barbour & Company
(336) 470-8350
48 Total Sales
Source: Triad MLS
MLS Number: 1200364
APN: 143193
Disclaimer: Certain information contained herein is derived from information provided by parties other than Homes.com. All information provided is deemed reliable, but is not guaranteed to be accurate and should be independently verified.
Copyright 2026 Triad MLS, Inc. All rights reserved. IDX information is provided exclusively for personal, non-commercial use, and may not be used for any purpose other than to identify prospective properties consumers may be interested in purchasing. Information is deemed reliable but not guaranteed. This site will be monitored for ‘scraping’ and any use of search facilities of data on the site other than by potential buyers/sellers is prohibited. All Sale data is for informational purposes only and is not an indication of a market analysis or appraisal. Properties marked with the Triad MLS, Inc. icon are provided courtesy of the Triad MLS, Inc.’s, Internet Data Exchange Database. Data cannot be redistributed and cannot be used for any reason other than provided in the contract.
Ask me questions while you tour the home.