
Seller's Agent in 2024
Justin Winson
Silvercreek Realty Group
(208) 731-8304
242 Total Sales


Estimated Value: $516,000 - $599,000
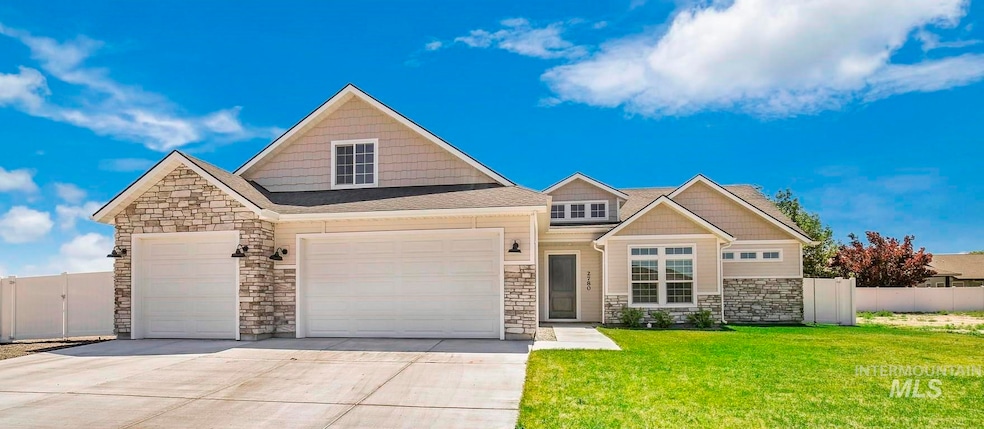
Newer home located in the North West Twin Falls Idaho. Home offers 4 bed rooms and 2 bath rooms or 1 as an office on the same side as the master bedroom. Other 2 bedrooms are split. Bonus room above the 3 car garage. Master bedroom has dual vanities, soaker tub, wrap in shower. Kitchen is open to the Great room. Stainless steel Dishwasher, Microwave and Oven. Gas cook top. Quartz counter tops. Built in locker system from garage. LVP flooring, gas fireplace. Rear covered porch, full sprinkler system and trailer parking.
We collect this data history from publicly available records. To have your information removed, we recommend requesting removal directly through your county’s website.
We collect this data history from publicly available records. To have your information removed, we recommend requesting removal directly through your county’s website.
| Date | Buyer | Sale Price | Title Company |
|---|---|---|---|
| -- | Title One | ||
| Kuehl Jennae T | -- | Title One | |
| Slagel Miranda E | -- | Title One | |
| Nelson Homes Llc | -- | Title One | |
| Wolverton Homes Llc | -- | Title One | |
| Stagel Miranda E Winsryg | -- | Title One | |
| Nelson Homes Llc | -- | Titlefact | |
| Titlefact Inc | -- | Titlefact Inc |
We collect this data history from publicly available records. To have your information removed, we recommend requesting removal directly through your county’s website.
| Date | Status | Borrower | Loan Amount |
|---|---|---|---|
| Open | $412,000 | ||
| Previous Owner | Nelson Homes Llc | $333,644 |
We collect this data history from publicly available records. To have your information removed, we recommend requesting removal directly through your county’s website.
| Date | Event | Price | List to Sale | Price per Sq Ft | Prior Sale |
|---|---|---|---|---|---|
| 11/18/2024 11/18/24 | Sold | -- | -- | -- | |
| 10/10/2024 10/10/24 | Pending | -- | -- | -- | |
| 09/13/2024 09/13/24 | Price Changed | $529,900 | -1.9% | $239 / Sq Ft | |
| 08/09/2024 08/09/24 | Price Changed | $539,900 | -1.8% | $243 / Sq Ft | |
| 07/21/2024 07/21/24 | Price Changed | $549,900 | -3.5% | $248 / Sq Ft | |
| 06/13/2024 06/13/24 | For Sale | $569,900 | +37.7% | $257 / Sq Ft | |
| 03/16/2022 03/16/22 | Sold | -- | -- | -- | View Prior Sale |
| 11/23/2020 11/23/20 | Pending | -- | -- | -- | |
| 11/23/2020 11/23/20 | For Sale | $413,725 | +404.5% | $186 / Sq Ft | |
| 08/07/2020 08/07/20 | Sold | -- | -- | -- | View Prior Sale |
| 07/09/2020 07/09/20 | Pending | -- | -- | -- | |
| 04/21/2020 04/21/20 | For Sale | $82,000 | -- | -- |
We collect this data history from publicly available records. To have your information removed, we recommend requesting removal directly through your county’s website.
| Year | Tax Paid | Tax Assessment Tax Assessment Total Assessment is a certain percentage of the fair market value that is determined by local assessors to be the total taxable value of land and additions on the property. | Land | Improvement |
|---|---|---|---|---|
| 2025 | $3,901 | $534,126 | $106,341 | $427,785 |
| 2024 | $3,859 | $533,560 | $96,674 | $436,886 |
| 2023 | $3,469 | $544,694 | $96,674 | $448,020 |
| 2022 | $813 | $523,519 | $70,979 | $452,540 |
| 2021 | $287 | $76,362 | $76,362 | $0 |
| 2020 | $251 | $65,873 | $65,873 | $0 |
| 2019 | $294 | $16,468 | $16,468 | $0 |
| 2018 | $152 | $8,135 | $8,135 | $0 |
| 2017 | $61 | $3,254 | $3,254 | $0 |
| 2016 | $65 | $3,254 | $0 | $0 |
| 2015 | $63 | $3,254 | $3,254 | $0 |
| 2012 | -- | $3,083 | $0 | $0 |
Seller's Agent in 2024
Justin Winson
Silvercreek Realty Group
(208) 731-8304
242 Total Sales
TW
Seller Co-Listing Agent in 2024
Taylor Winson Cook
Silvercreek Realty Group
(208) 731-8304
17 Total Sales
Buyer's Agent in 2024
Linda Virgin
Coldwell Banker Distinctive Properties
(208) 308-7721
79 Total Sales
Seller Co-Listing Agent in 2022
Toni Woodley
Keller Williams Sun Valley Southern Idaho
(208) 644-0632
281 Total Sales
Source: Intermountain MLS
MLS Number: 98914129
APN: RPT08390030120A
Disclaimer: Certain information contained herein is derived from information provided by parties other than Homes.com. All information provided is deemed reliable, but is not guaranteed to be accurate and should be independently verified.
IDX information is provided exclusively for consumers’ personal, non-commercial use, that it may not be used for any purpose other than to identify prospective properties consumers may be interested in purchasing. IMLS does not assume any liability for missing or inaccurate data.
Information provided by IMLS is deemed reliable but not guaranteed.
Ask me questions while you tour the home.