NOT LISTED FOR SALE
4 Beds
2 Baths
2,052 Sq Ft
0.28 Acre Lot

Sale Details

Date Sold: February 13, 2019

Last sale price $259,000 $126 Per Sq Ft

56 Days on Market

Highlights

  • Mountain View
  • Separate Formal Living Room
  • No HOA
  • Deck
  • High Ceiling
  • Home Office

About This Home

As of February 2019

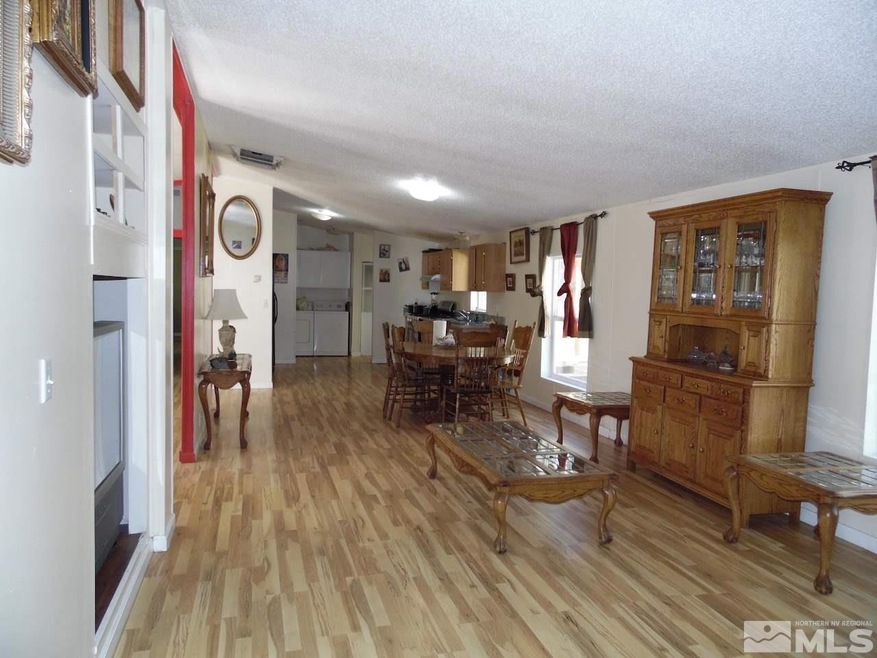
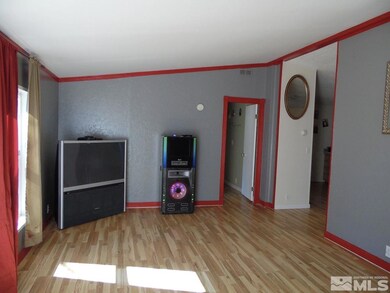
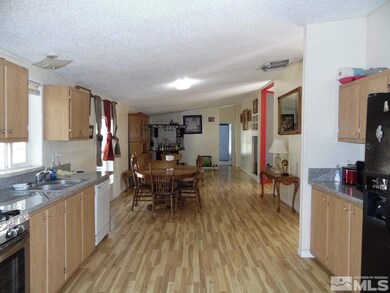
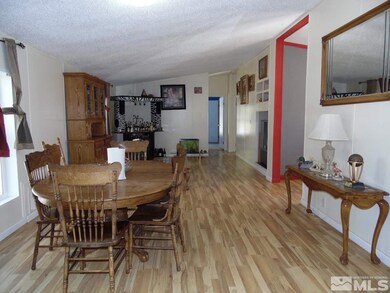
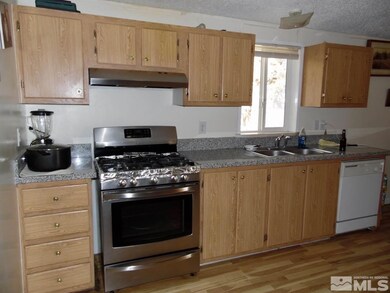
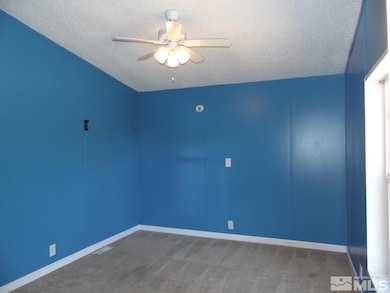
MOVE IN READY!! Walk into beautiful hardwood floors, vaulted ceilings, bright and open concept 2,052 Sq. Ft. house. It features two living rooms, four bedrooms, two full baths, and an office space. The master bedroom has a walk-in closet and a spacious bathroom. This property sits in the middle of a .28 acreage lot making it possible for RV parking access on both sides. A large pavers patio in the back is perfect for BBQ's and gatherings. Plus one 10 ft by 12 ft wooden storage shed. PRICED TO SELL!!

Last Agent to Sell the Property

Raul Rodriguez

RE/MAX Gold-Carson City License #S.178547 Listed on: 11/18/2018

RE/MAX Gold-Carson City

Last Buyer's Agent

Lori Entner

Coldwell Banker Select RE CC License #S.175451

Coldwell Banker Select RE CC

Property Details

Home Type

  • Manufactured Home

Est. Annual Taxes

  • $1,053

Year Built

  • Built in 2002

Lot Details

  • 12,197 Sq Ft Lot
  • Property is Fully Fenced
  • Level Lot

Home Design

  • Shingle Roof
  • Composition Roof
  • Wood Siding
  • Concrete Perimeter Foundation

Interior Spaces

  • 2,052 Sq Ft Home
  • 1-Story Property
  • High Ceiling
  • Double Pane Windows
  • Vinyl Clad Windows
  • Separate Formal Living Room
  • Open Floorplan
  • Home Office
  • Mountain Views
  • Fire and Smoke Detector

Kitchen

  • Built-In Oven
  • Gas Oven
  • Gas Range
  • Disposal

Flooring

  • Carpet
  • Laminate

Bedrooms and Bathrooms

  • 4 Bedrooms
  • Walk-In Closet
  • 2 Full Bathrooms
  • Bathtub and Shower Combination in Primary Bathroom

Laundry

  • Laundry Room
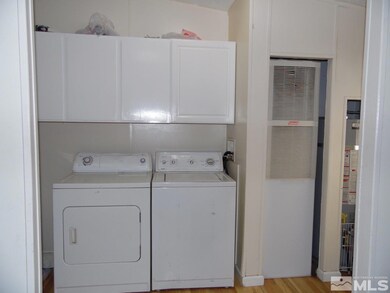
  • Laundry in Kitchen
  • Dryer
  • Washer
  • Laundry Cabinets

Outdoor Features

  • Deck
  • Patio
  • Storage Shed

Schools

  • Fremont Elementary School
  • Carson Middle School
  • Carson High School

Utilities

  • Refrigerated and Evaporative Cooling System
  • Forced Air Heating System
  • Heating System Uses Natural Gas
  • Gas Water Heater
  • Satellite Dish

Community Details

  • No Home Owners Association
  • The community has rules related to covenants, conditions, and restrictions

Listing and Financial Details

  • Home warranty included in the sale of the property
  • Assessor Parcel Number 00847109

Property Details

Home Type

Manufactured Home

Est. Annual Taxes

$1,053

Year Built

Built in 2002

Lot Details

0.28 Acres

Listing Details

  • Year Built: 2002
  • Property Sub Type: Manufactured Home
  • Property Type: Residential
  • Horses: No
  • Lot Features: Level
  • Lot Size Acres: 0.28
  • Road Frontage Type: Other
  • Has View?: Yes
  • Security Features: Smoke Detector(s)
  • Association Amenities: None
  • Has H O A?: No
  • Co List Office Mls Id: 627501176-o
  • Co List Office Phone: 775-885-2200
  • Directions: N. Lompa Ln & E. Nye Ln
  • Has Cooling?: Yes
  • Has Fireplace?: No
  • Living Area: 2052.0
  • Property Attached Yn: No
  • Structure Type: Manufactured House
  • Contract Rent Control Y N2: No
  • Tax Legal Elementary School: Fremont
  • Tax Legal Middle Or Junior School2: Carson
  • Tax Legal High School: Carson
  • Tax Legal Tax Annual Amount: 1053.0
  • Tax Legal Zoning4: MH12
  • Association Community Association Y N3: No
  • Building Stories5: 1
  • Building Property Attached Y N: No
  • Building Home Warranty Y N: Yes
  • Lot Lot Size Acres2: 0.28
  • Lot Lot Size Square Feet2: 12196.8
  • Lot Horse Y N2: No
  • Lot View Y N2: Yes
  • Cooling Evaporative Cooling: Yes
  • Cooling Electric: Yes
  • Lot Features Level: Yes
  • Special Information Covenants Conditions Restrictions Y N: Yes
  • Water Rights Water Rights Y N: No
  • Appliances Disposal: Yes
  • Appliances Dryer: Yes
  • Appliances Washer: Yes
  • Fencing Full2: Yes
  • Other Equipment Satellite Dish: Yes
  • Outdoor Living Spaces Deck3: Yes
  • Outdoor Living Spaces Patio2: Yes
  • Personal Property Included Storage Shed: Yes
  • Security Features Smoke Detector(s): Yes
  • Structure Type Manufactured House: Yes
  • View Mountain(s): Yes
  • Foundation Details Full Perimeter: Yes
  • Water Heater Gas5: Yes
  • Other Rooms Office Den: Yes
  • Appliances Gas Range: Yes
  • Appliances Included As Personal Property Gas Oven2: Yes
  • Appliances Included As Personal Property Oven2: Yes
  • Special Features: None
  • Stories: 1

Interior Features

  • Appliances: Disposal, Dryer, Gas Range, Oven, Refrigerator, Washer
  • Flooring: Carpet, Laminate
  • Other Equipment: Satellite Dish
  • Full Bathrooms: 2
  • Total Bedrooms: 4
  • Interior Amenities: High Ceilings, Walk-In Closet(s)
  • Window Features: Double Pane Windows, Vinyl Frames
  • Interior Living Area4: 2052.0
  • Interior Fireplace Y N: No
  • Flooring Carpet: Yes
  • Interior Features High Ceilings: Yes
  • Window Features Double Pane Windows: Yes
  • Window Features Vinyl Frames: Yes
  • Laundry Features In Kitchen: Yes
  • Living Room Features Separate Formal Room: Yes
  • Family Room Features Separate Formal Room3: Yes
  • Dining Room Features Living Room Combination: Yes
  • Primary Bedroom Features Tub Shower Combination: Yes
  • Laundry Features Cabinets2: Yes
  • Laundry Features Laundry Area: Yes
  • Dining Room Features High Ceilings3: Yes
  • Kitchen Features Disposal2: Yes
  • Primary Bedroom Features High Ceilings6: Yes
  • Dining Room Features Kitchen Combination: Yes
  • Interior Features Walk- In Closet(s): Yes
  • Family Room Features High Ceilings4: Yes
  • Primary Bedroom Features Walk- In Closet(s)2: Yes
  • Flooring Laminate: Yes
  • Kitchen Features Built- In Single Oven: Yes

Exterior Features

  • Roof: Composition, Shingle
  • Stories: 1
  • View: Mountain(s)
  • Construction Type: Wood Siding
  • Foundation Details: Full Perimeter
  • Patio And Porch Features: Patio, Deck
  • Construction Materials Wood Siding: Yes
  • Roof Composition: Yes
  • Roof Shingle: Yes

Garage/Parking

  • Has Attached Garage?: No
  • Has Carport?: No
  • Has Attached Garage?: No
  • Parking Features: None
  • Parking Information Garage Y N: No
  • Parking Information Carport Y N: No

Utilities

  • Utilities: Electricity Available, Natural Gas Available, Water Available
  • Water Source: Public
  • Laundry Features: Cabinets, In Kitchen, Laundry Area
  • Cooling: Electric, Evaporative Cooling
  • Heating: Electric, Forced Air, Natural Gas
  • Heating Yn: Yes
  • Utilities Cooling Y N3: Yes
  • Utilities Heating Y N3: Yes
  • Utilities Electricity Available: Yes
  • Utilities Natural Gas Available: Yes
  • Utilities Water Available: Yes
  • Heating Forced Air: Yes
  • Heating Natural Gas: Yes
  • Water Source Public: Yes
  • Heating Electric4: Yes

Schools

  • Middle Or Junior School: Carson

Lot Info

  • Parcel Number: 00847109
  • Fencing: Full
  • Lot Size Sq Ft: 12196.8
  • Zoning: MH12

Tax Info

  • Tax Annual Amount: 1053.0

MLS Schools

  • Elementary School: Fremont
  • HighSchool: Carson

Ownership History

We collect this data history from publicly available records. To have your information removed, we recommend requesting removal directly through your county’s website.

Date Name Owned For Owner Type

Purchase Details

Listed on
Nov 18, 2018
Closed on
Jan 17, 2019
Sold by
Bought by
Seller's Agent
Raul Rodriguez
RE/MAX Gold-Carson City
Buyer's Agent
Lori Entner
Coldwell Banker Select RE CC
List Price
$264,900
Sold Price
$259,000
Premium/Discount to List
-$5,900
-2.23%

Home Financials for this Owner

Home Financials are based on the most recent Mortgage that was taken out on this home.
Original Mortgage
$259,000
Interest Rate
0.045%
Mortgage Type
VA

Purchase Details

Listed on
Apr 22, 2015
Closed on
Jun 4, 2015
Sold by
Bought by
Seller's Agent
Elizabeth Redshaw
Ferrari-Lund Real Estate Reno
Buyer's Agent
Claudia Duenas
RE/MAX Professionals-Carson
List Price
$169,500
Sold Price
$169,000
Premium/Discount to List
-$500
-0.29%

Home Financials for this Owner

Home Financials are based on the most recent Mortgage that was taken out on this home.
Avg. Annual Appreciation
12.23%
Original Mortgage
$165,938
Interest Rate
0.0437%
Mortgage Type
FHA

Purchase Details

Listed on
Apr 22, 2015
Closed on
May 7, 2015
Sold by
Bought by
Seller's Agent
Elizabeth Redshaw
Ferrari-Lund Real Estate Reno
Buyer's Agent
Claudia Duenas
RE/MAX Professionals-Carson
List Price
$169,500
Sold Price
$169,000
Premium/Discount to List
-$500
-0.29%

Home Financials for this Owner

Home Financials are based on the most recent Mortgage that was taken out on this home.
Original Mortgage
$165,938
Interest Rate
0.0437%
Mortgage Type
FHA

Purchase Details

Closed on
May 10, 2011
Sold by
Bought by

Home Financials for this Owner

Home Financials are based on the most recent Mortgage that was taken out on this home.
Original Mortgage
$90,934
Interest Rate
0.0445%
Mortgage Type
FHA

Purchase Details

Closed on
Nov 12, 2009
Sold by
Bought by
Source: Public Records
Create a Home Valuation Report for This Property
The Home Valuation Report is an in-depth analysis detailing your home's value as well as a comparison with similar homes in the area

Home Values in the Area

Source: Public Records

Average Home Value in this Area


Source: Public Records

Purchase History

We collect this data history from publicly available records. To have your information removed, we recommend requesting removal directly through your county’s website.

Date Buyer Sale Price Title Company
-- Western Title
$169,000 Western Title Co
-- Western Title Co
$93,300 Western Title Company
$49,000 National Title Company
Source: Public Records

Mortgage History

We collect this data history from publicly available records. To have your information removed, we recommend requesting removal directly through your county’s website.

Date Status Borrower Loan Amount
Open $264,205
Closed $259,000
Previous Owner $165,938
Previous Owner $90,934
Previous Owner $151,907
Previous Owner $135,000
Previous Owner $96,634
Source: Public Records

Property History

We collect this data history from publicly available records. To have your information removed, we recommend requesting removal directly through your county’s website.

Date Event Price List to Sale Price per Sq Ft Prior Sale
02/13/2019 02/13/19 Sold $259,000 0.0% $126 / Sq Ft
01/13/2019 01/13/19 Pending -- -- --
12/07/2018 12/07/18 Price Changed $259,000 -2.2% $126 / Sq Ft
11/18/2018 11/18/18 For Sale $264,900 +56.7% $129 / Sq Ft
06/04/2015 06/04/15 Sold $169,000 -0.3% $82 / Sq Ft View Prior Sale
05/03/2015 05/03/15 Pending -- -- --
04/22/2015 04/22/15 For Sale $169,500 -- $83 / Sq Ft
Source: Northern Nevada Regional MLS

Tax History

We collect this data history from publicly available records. To have your information removed, we recommend requesting removal directly through your county’s website.

Year Tax Paid Tax Assessment Tax Assessment Total Assessment is a certain percentage of the fair market value that is determined by local assessors to be the total taxable value of land and additions on the property. Land Improvement
2025 $1,500 $64,024 $21,700 $42,324
2024 $1,401 $65,384 $21,700 $43,684
2023 $1,297 $59,032 $19,250 $39,782
2022 $1,202 $52,768 $16,100 $36,668
2021 $1,167 $46,232 $14,000 $32,232
2019 $1,084 $44,549 $12,250 $32,299
2018 $1,053 $42,013 $10,675 $31,338
2017 $1,010 $42,681 $10,150 $32,531
2016 $986 $36,662 $8,750 $27,912
2015 $983 $30,756 $8,453 $22,303
2014 -- $30,334 $7,350 $22,984
Source: Public Records

Agents Affiliated with this Home

  • Section Image
  • Section Image
  • Section Image
  • Section Image
See All Agents

Map

Source: Northern Nevada Regional MLS

MLS Number: 180017161

Northern Nevada Regional MLS

APN: 008-471-09

Your Personal Tour Guide

Ask me questions while you tour the home.