
Michele Szmolke
ERA GRIZZARD REAL ESTATE
(407) 305-6516
37 Total Sales
1 in Oviedo
$477,000 Price

Estimated Value: $545,000 - $653,113
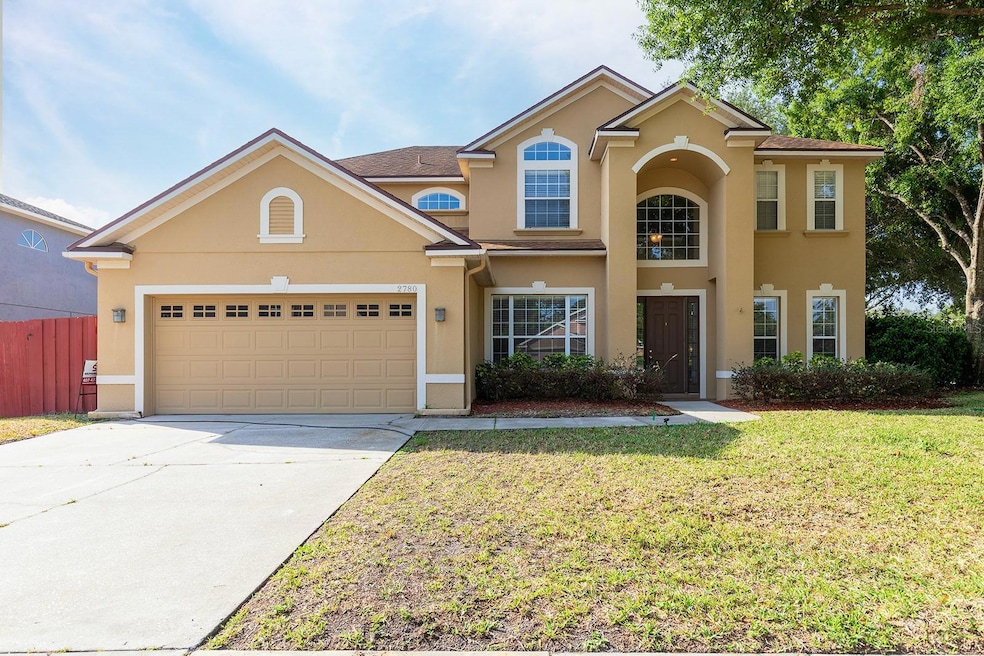
Discover this beautiful, two-story pool home in tranquil Oviedo, just minutes from your daily needs. This inviting home offers 2,779 square feet with 4 bedrooms, 3 bathrooms, and a primary suite tucked away on the first floor, providing ample privacy for everyone. Its seamless flow between living spaces, soaring 20-foot coffered ceiling in the family room, multiple living spaces, and outdoor living all add to the aesthetic appeal and versatility of this pool home. The kitchen, a focal point of the home, enjoys durable granite countertops, upgraded cabinetry, and a spacious breakfast bar overlooking the family room, combining practicality with a sleek finish. The primary retreat boasts warm, wood floors with private pool access, along with a spacious en-suite bathroom including two single sink vanity cabinets, a corner garden tub, a separate shower stall, and a spacious closet. For those who enjoy outdoor living, the covered lanai offers a delightful space to relax and unwind. This sheltered area extends the home's living space, providing a perfect spot for morning coffee, al fresco dining, or simply enjoying the fresh air regardless of the weather. The screened pool enclosure and fenced backyard further enhance the outdoor living experience, creating a bug-free environment for year-round enjoyment and added safety. With its thoughtful design, comfortable living spaces, and attractive features like the open floor plan, tray ceilings, covered lanai, and screened pool enclosure, this home offers a harmonious blend of functionality and comfort. It is an ideal choice for those seeking a spacious and well-appointed residence that caters to both everyday living and entertaining needs. Seize the chance to call this welcoming property your new home.
Last Agent to Sell the Property
BERKSHIRE HATHAWAY HOMESERVICES RESULTS REALTY License #594726 Listed on: 04/28/2025
We collect this data history from publicly available records. To have your information removed, we recommend requesting removal directly through your county’s website.
Michele Szmolke
ERA GRIZZARD REAL ESTATE
(407) 305-6516
37 Total Sales
1 in Oviedo
$477,000 Price
Katie Covey
WATSON REALTY CORP
(904) 664-1451
58 Total Sales
1 in Oviedo
$367,000 Price
William Navarro
CENTERGATE REALTY LLC
(689) 600-2112
74 Total Sales
9 in Oviedo
$360K - $912K Price Range
Faddy Carolina Jraissati
FLORIDA HOMEGROUP REALTY LLC
(689) 219-5906
35 Total Sales
1 in Oviedo
$745,950 Price
Regan Jackson
ACME REAL ESTATE FLORIDA LLC
(689) 207-6591
220 Total Sales
1 in Oviedo
$320,000 Price
Rick Brown
KELLER WILLIAMS ADVANTAGE 2 REALTY
(689) 300-4372
256 Total Sales
6 in Oviedo
$430K - $610K Price Range
We collect this data history from publicly available records. To have your information removed, we recommend requesting removal directly through your county’s website.
| Date | Buyer | Sale Price | Title Company |
|---|---|---|---|
| $590,000 | Realtech Title Llc | ||
| Hpa Borrower 2018 1 Ml Llc | -- | Stewart Title | |
| Hp Florida I Llc | $405,000 | Stewart Title Co | |
| Plasse Geoffrey A | -- | None Available | |
| Plasse Geoffrey A | $100 | -- | |
| Plasse Geoffrey A | $270,000 | Orange Title Inc | |
| Plasse Geoffrey A | $45,000 | -- | |
| Plasse Geoffrey A | $25,000 | -- | |
| Plasse Geoffrey A | $54,000 | -- | |
| Republic Bank | -- | -- | |
| Plasse Geoffrey A | $100 | -- | |
| Plasse Geoffrey A | $158,100 | -- |
We collect this data history from publicly available records. To have your information removed, we recommend requesting removal directly through your county’s website.
| Date | Status | Borrower | Loan Amount |
|---|---|---|---|
| Open | $554,423 | ||
| Previous Owner | Plasse Geoffrey A | $166,000 | |
| Previous Owner | Plasse Geoffrey A | $30,000 | |
| Previous Owner | Plasse Geoffrey A | $180,000 | |
| Previous Owner | Plasse Geoffrey A | $165,000 |
We collect this data history from publicly available records. To have your information removed, we recommend requesting removal directly through your county’s website.
| Date | Event | Price | List to Sale | Price per Sq Ft | Prior Sale |
|---|---|---|---|---|---|
| 07/07/2025 07/07/25 | Sold | $590,000 | -0.4% | $212 / Sq Ft | |
| 05/28/2025 05/28/25 | Pending | -- | -- | -- | |
| 05/09/2025 05/09/25 | Price Changed | $592,400 | -1.1% | $213 / Sq Ft | |
| 05/09/2025 05/09/25 | For Sale | $599,000 | 0.0% | $216 / Sq Ft | |
| 05/05/2025 05/05/25 | Pending | -- | -- | -- | |
| 04/28/2025 04/28/25 | For Sale | $599,000 | +47.9% | $216 / Sq Ft | |
| 06/05/2018 06/05/18 | Sold | $405,000 | -3.5% | $137 / Sq Ft | View Prior Sale |
| 05/06/2018 05/06/18 | Pending | -- | -- | -- | |
| 04/30/2018 04/30/18 | Price Changed | $419,900 | -3.4% | $142 / Sq Ft | |
| 03/26/2018 03/26/18 | Price Changed | $434,900 | -3.3% | $147 / Sq Ft | |
| 03/01/2018 03/01/18 | For Sale | $449,900 | -- | $152 / Sq Ft |
We collect this data history from publicly available records. To have your information removed, we recommend requesting removal directly through your county’s website.
| Year | Tax Paid | Tax Assessment Tax Assessment Total Assessment is a certain percentage of the fair market value that is determined by local assessors to be the total taxable value of land and additions on the property. | Land | Improvement |
|---|---|---|---|---|
| 2025 | $9,660 | $582,609 | $121,000 | $461,609 |
| 2024 | $8,793 | $514,361 | ||
| 2023 | $7,910 | $467,601 | $0 | $0 |
| 2021 | $6,339 | $386,447 | $77,000 | $309,447 |
| 2020 | $6,008 | $363,375 | $0 | $0 |
| 2019 | $5,818 | $347,207 | $0 | $0 |
| 2018 | $3,611 | $251,778 | $0 | $0 |
| 2017 | $3,506 | $246,599 | $0 | $0 |
| 2016 | $3,637 | $243,218 | $0 | $0 |
| 2015 | $3,672 | $239,848 | $0 | $0 |
| 2014 | $3,653 | $237,944 | $0 | $0 |
Seller's Agent in 2025
Joseph Doher
BERKSHIRE HATHAWAY HOMESERVICES RESULTS REALTY
(407) 203-0007
434 Total Sales
SM
Buyer's Agent in 2025
Sylvana Minnetto
CREEGAN GROUP
(321) 230-4445
97 Total Sales
Seller's Agent in 2018
Kathleen Harrison
CALL IT CLOSED INTL REALTY
(407) 435-9565
100 Total Sales
Buyer's Agent in 2018
Rustin Davis
THE SIMON SIMAAN GROUP
(407) 690-8101
54 Total Sales
Source: Stellar MLS
MLS Number: O6303771
APN: 25-21-31-5LN-0000-1190
Disclaimer: Certain information contained herein is derived from information provided by parties other than Homes.com. All information provided is deemed reliable, but is not guaranteed to be accurate and should be independently verified.
All data is obtained from various sources and may not have been verified by broker or MLS GRID. Supplied Open House Information is subject to change without notice. All information should be independently reviewed and verified for accuracy. Properties may or may not be listed by the office/agent presenting the information. Some IDX listings have been excluded from this website. IDX information is provided exclusively for personal, non-commercial use, and may not be used for any purpose other than to identify prospective properties consumers may be interested in purchasing. Information is deemed reliable but not guaranteed.
Listings courtesy of Stellar MLS as distributed by MLS GRID.
Based on information submitted to the MLS GRID
Listing Information presented by local MLS brokerage: Ten-X - (888)-952-6393
Ask me questions while you tour the home.