NOT LISTED FOR SALE

2782 W Mattie Rd Everett, PA 15537

Estimated Value: $267,622

2 Beds
1 Bath
1,020 Sq Ft
$262/Sq Ft Est. Value

Sale Details

Date Sold: January 29, 2025

Last sale price $262,000 $257 Per Sq Ft

Est. 2% increase in value since last sale

Current estimated payment $1,668 / mo

80 Days on Market

Highlights

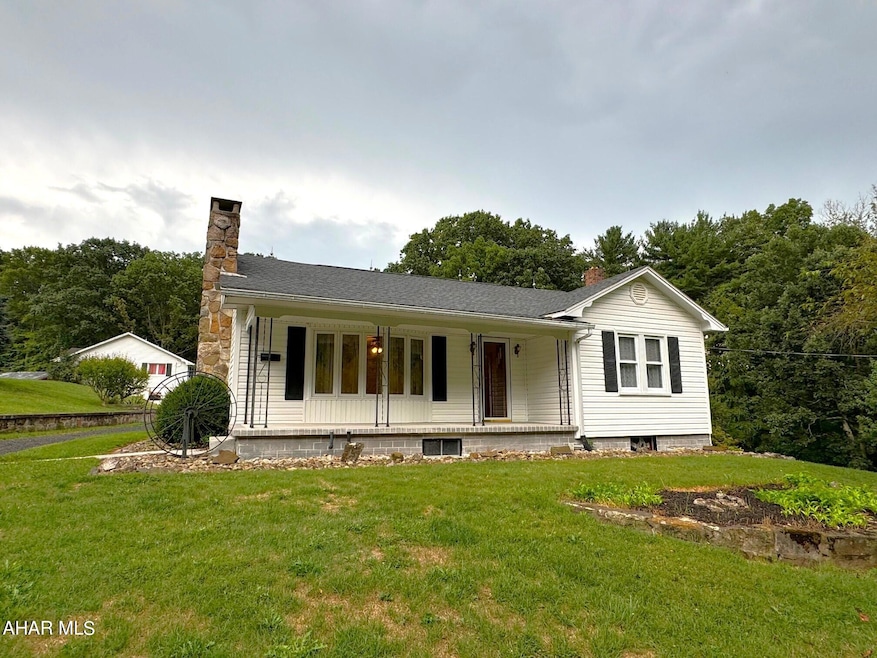
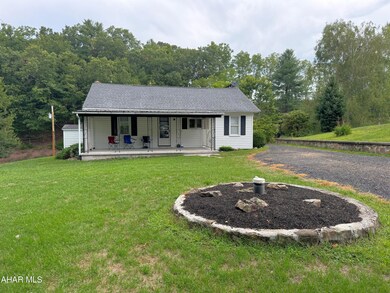
  • Ranch Style House
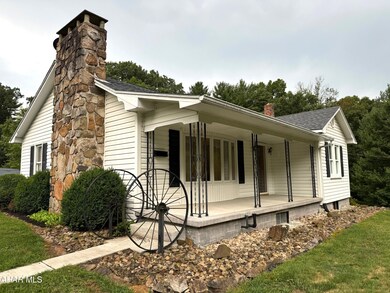
  • 2 Fireplaces
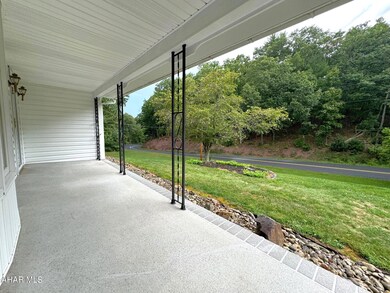
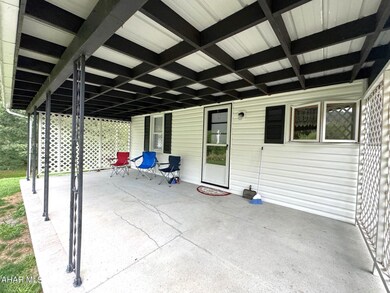
  • Covered Patio or Porch
  • Wood Flooring
  • No HOA
  • 3 Car Attached Garage

About This Home

As of January 2025

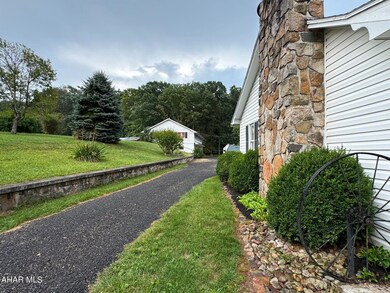
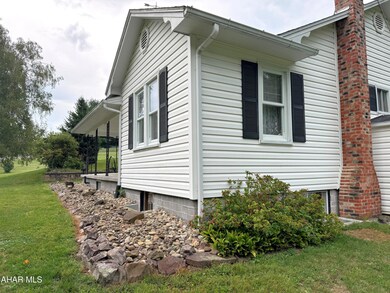
This clean, crisp, and super well maintained ranch home is ready for a new owner!! Just bring your furniture and move in!! Beautifully refinished oak and maple floors, double stone fireplaces, front and rear covered porches with relaxing views, and a serene country setting. The main level offers a living room, kitchen, dining room, two bedrooms and a full bathroom. Finished basement with a family room, kitchen, laundry room, and storage room. Walk-out basement, 100 ampere electric, heat pump with oil back-up and central air conditioning. The house has many updates inside and out. Heated three-car detached garage with a full second story. Second story was used as a workshop and storage. Machine shed, private well and private septic. This is just a really nice all around property that was very well cared for offering many extra features.

Last Agent to Sell the Property

Sean Bardell

Howard Hanna Bardell Realty License #RM423081 Listed on: 08/30/2024

Howard Hanna Bardell Realty

Last Buyer's Agent

Valorie Kegg

Coldwell Banker Premier License #RS316546

Coldwell Banker Premier
Create a Home Valuation Report for This Property
The Home Valuation Report is an in-depth analysis detailing your home's value as well as a comparison with similar homes in the area

Home Details

Home Type

  • Single Family

Est. Annual Taxes

  • $2,569

Year Built

  • Built in 1956

Lot Details

  • 2.13 Acre Lot
  • Year Round Access
  • Gentle Sloping Lot

Parking

  • 3 Car Attached Garage
  • Garage Door Opener
  • Driveway
  • Off-Street Parking

Home Design

  • Ranch Style House
  • Block Foundation
  • Frame Construction
  • Shingle Roof
  • Vinyl Siding

Interior Spaces

  • Ceiling Fan
  • 2 Fireplaces
  • Wood Burning Fireplace
  • Insulated Windows
  • Pull Down Stairs to Attic
  • Range
  • Property Views

Flooring

  • Wood
  • Carpet
  • Vinyl

Bedrooms and Bathrooms

  • 2 Bedrooms
  • Bathroom on Main Level
  • 1 Full Bathroom

Laundry

  • Dryer
  • Washer

Finished Basement

  • Walk-Out Basement
  • Basement Fills Entire Space Under The House

Outdoor Features

  • Covered Patio or Porch
  • Shed
  • Rain Gutters

Utilities

  • Forced Air Heating and Cooling System
  • Heating System Uses Oil
  • Heat Pump System
  • Private Water Source
  • Well
  • Septic Tank
  • Private Sewer

Community Details

  • No Home Owners Association

Listing and Financial Details

  • Assessor Parcel Number H.11-0.00-030

Home Details

Home Type

Single Family

Est. Annual Taxes

$2,569

Year Built

Built in 1956

Lot Details

2.13 Acres

Parking

3

Listing Details

  • Prop. Type: Residential
  • Property Sub Type: Single Family Residence
  • Lot Size Acres: 2.13
  • Subdivision Name: None
  • Directions: Address matches GPS.
  • Above Grade Finished Sq Ft: 1020.0
  • Architectural Style: Ranch
  • Garage Yn: Yes
  • Unit Levels: One
  • Year Built: 1956
  • ResoBuildingAreaSource: PublicRecords
  • Appliances Dryer: Yes
  • Appliances Refrigerators: Yes
  • Washers: Yes
  • Bathroom 1 Level: Main
  • Bedroom 1 Level: Main
  • Dining Room Level: Main
  • Kitchen Level: Main
  • Living Room Level: Main
  • Bedroom 2 Level: Main
  • Percent Basement Finished: Yes
  • Special Features: VirtualTour

Interior Features

  • Has Basement: Full, Walk-Out Access, Finished
  • Appliances: Range, Dryer, Refrigerator, Washer
  • Full Bathrooms: 1
  • Total Bedrooms: 2
  • Below Grade Sq Ft: 1020.0
  • Fireplace Features: Wood Burning
  • Fireplaces: 2
  • Fireplace: Yes
  • Flooring: Vinyl, Wood, Carpet, Hardwood
  • Interior Amenities: Ceiling Fan(s)
  • Window Features: Insulated Windows
  • Interior Features:Ceiling Fan(s): Yes
  • Appliances Range: Yes
  • Full Basement: Yes
  • Family Room Level: Basement
  • Basement:Walk-Out Access: Yes
  • Attic Features:Attic Pull Down: Yes
  • Fireplace Features:Wood Burning: Yes

Exterior Features

  • Roof: Shingle
  • Fencing: None
  • Lot Features: Gentle Sloping, Views, Year Round Access
  • Pool Features: None
  • Pool Private: No
  • Waterfront: No
  • Construction Type: Vinyl Siding, Frame
  • Exterior Features: Rain Gutters
  • Foundation Details: Block
  • Other Structures: Garage(s), Shed(s)
  • Patio And Porch Features: Covered, Porch
  • Lot Features:Year Round Access: Yes
  • Construction Materials:Vinyl Siding: Yes
  • Patio And Porch Features:Porch: Yes
  • Window Features:Insulated Windows: Yes
  • Exterior Features:Rain Gutters: Yes
  • Patio And Porch Features:Covered: Yes
  • Construction Materials:Frame: Yes
  • Lot Features:Views: Yes
  • Lot Features:Gentle Sloping: Yes

Garage/Parking

  • Garage Spaces: 3.0
  • Attached Garage: Yes
  • Parking Features: Attached, Driveway, Garage, Garage Door Opener, Off Street
  • General Property Information:Garage: Yes
  • Parking Features:Driveway: Yes
  • Parking Features:Off Street: Yes
  • General Property Information:Garage Spaces: 3.0
  • Parking Features:Garage3: Yes
  • Other Structures:Garage(s): Yes
  • Parking Features:Garage Door Opener: Yes
  • Parking Features:Attached: Yes

Utilities

  • Cooling: Central Air
  • Heating: Oil, Forced Air, Combination, Electric, Heat Pump
  • Sewer: Private Sewer, Septic Tank
  • Cooling Y N: Yes
  • Heating Yn: Yes
  • Utilities: Electricity Connected
  • Water Source: Private, Well
  • Heating:Forced Air: Yes
  • Sewer Septic Tank: Yes
  • Heating:Oil: Yes
  • Heating:Electric2: Yes
  • Heating:Heat Pump: Yes
  • Heating:Combination2: Yes

Condo/Co-op/Association

  • Association: No

Association/Amenities

  • General Property Information:Association: No

Schools

  • Junior High Dist: Everett Area

Lot Info

  • Zoning: None
  • Lot Size Sq Ft: 92782.8
  • Parcel #: H.11-0.00-030
  • ResoLotSizeUnits: Acres

Tax Info

  • Tax Year: 2024
  • Tax Annual Amount: 2569.47

Ownership History

We collect this data history from publicly available records. To have your information removed, we recommend requesting removal directly through your county’s website.

Date Name Owned For Owner Type

Purchase Details

Listed on
Aug 30, 2024
Closed on
Jan 30, 2025
Sold by
Bought by
Seller's Agent
Sean Bardell
Howard Hanna Bardell Realty
Buyer's Agent
Valorie Kegg
Coldwell Banker Premier
List Price
$269,900
Sold Price
$262,000
Premium/Discount to List
-$7,900
-2.93%
Views
83
Current Estimated Value
$267,622

Home Financials for this Owner

Home Financials are based on the most recent Mortgage that was taken out on this home.
Estimated Appreciation
$5,622
Avg. Annual Appreciation
1.42%
Original Mortgage
$235,800
Outstanding Balance
$232,392
Interest Rate
6.72%
Mortgage Type
New Conventional
Estimated Equity
$35,230

Purchase Details

Closed on
Jun 20, 2024
Sold by
Bought by

Purchase Details

Closed on
Jan 1, 1978
Bought by
Source: Public Records

Purchase History

We collect this data history from publicly available records. To have your information removed, we recommend requesting removal directly through your county’s website.

Date Buyer Sale Price Title Company
$262,000 Central Pa Settlement Services
$200,000 Central Pa Settlement Services
$1,500 --
Source: Public Records

Mortgage History

We collect this data history from publicly available records. To have your information removed, we recommend requesting removal directly through your county’s website.

Date Status Borrower Loan Amount
Open $235,800
Source: Public Records

Property History

We collect this data history from publicly available records. To have your information removed, we recommend requesting removal directly through your county’s website.

Date Event Price List to Sale Price per Sq Ft
01/29/2025 01/29/25 Sold $262,000 -2.9% $257 / Sq Ft
11/18/2024 11/18/24 Pending -- -- --
08/30/2024 08/30/24 For Sale $269,900 -- $265 / Sq Ft
Source: Allegheny Highland Association of REALTORS®

Tax History

We collect this data history from publicly available records. To have your information removed, we recommend requesting removal directly through your county’s website.

Year Tax Paid Tax Assessment Tax Assessment Total Assessment is a certain percentage of the fair market value that is determined by local assessors to be the total taxable value of land and additions on the property. Land Improvement
2026 $2,369 $148,600 $33,400 $115,200
2025 $2,213 $148,600 $33,400 $115,200
2024 $2,532 $148,600 $33,400 $115,200
2023 $2,380 $148,600 $33,400 $115,200
2022 $2,352 $148,600 $33,400 $115,200
2021 $2,304 $148,600 $33,400 $115,200
2020 $2,304 $148,600 $33,400 $115,200
2019 $2,224 $148,600 $33,400 $115,200
2018 $2,224 $148,600 $33,400 $115,200
2017 $2,174 $148,600 $33,400 $115,200
2016 -- $148,600 $33,400 $115,200
2014 -- $148,600 $33,400 $115,200
Source: Public Records

Agents Affiliated with this Home

  • Section Image
  • Section Image
See All Agents

Map

Source: Allegheny Highland Association of REALTORS®

MLS Number: 75576

Allegheny Highland Association of REALTORS®

APN: 250-016113

Your Personal Tour Guide

Ask me questions while you tour the home.