
Seller's Agent in 2013
Cathy Mosset
HEARTLAND REAL ESTATE
(605) 890-1066
116 Total Sales
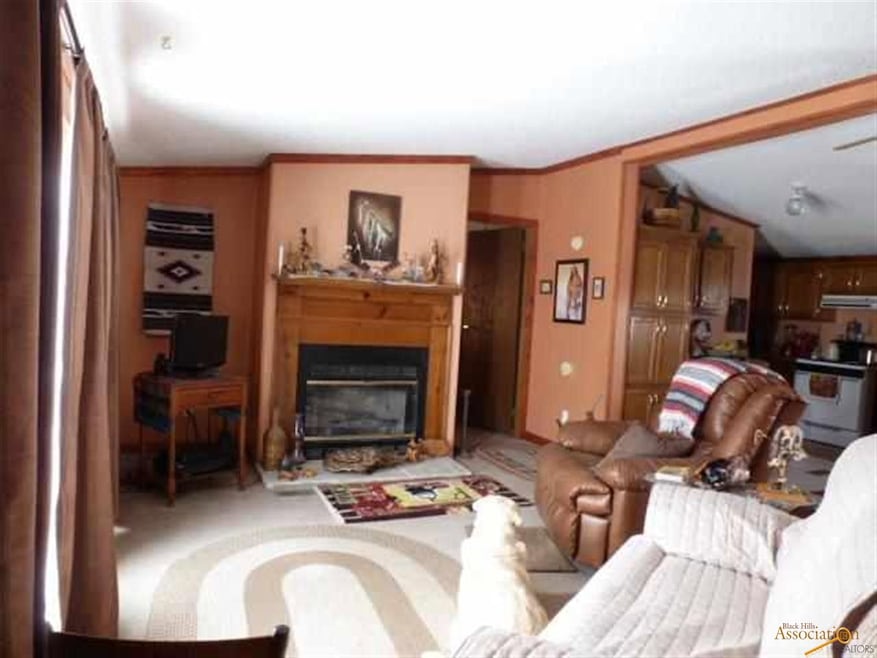
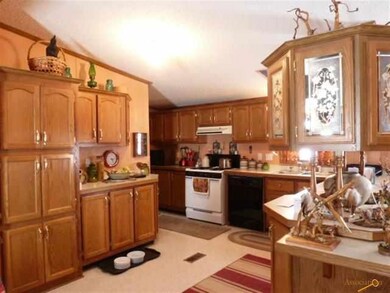
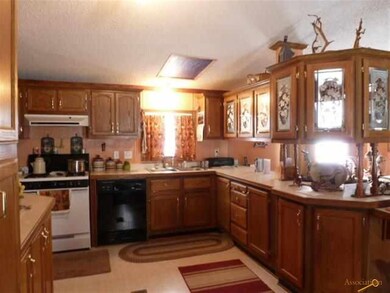
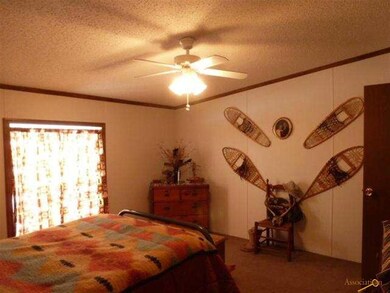
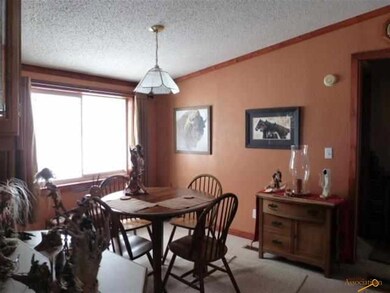
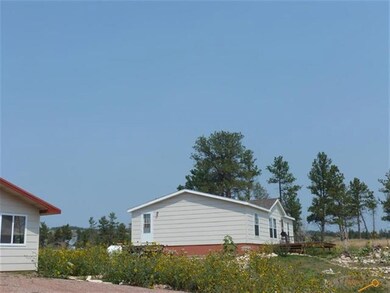
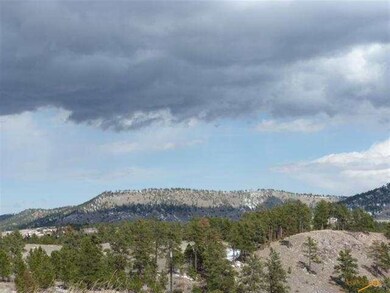
Move in ready three bedroom two bath manufactured home with detached garage. This home was established on this property in 2010 and is on a permanent foundation (piers to frost line and tie downs with concrete peremiter & concrete skirting). New shingles, siding and cistern and septic system in 2010. Garage was built in 2010 and is 28'x28' with concrete floor and electrical. Propane tank is rented. Forced air propane heat with wood fireplace in the living room. Vaulted ceilings in living room, kitchen & dining area. Master bedroom with walk in closet and masterbath with garden tub and separate shower. Kitchen appliances will stay. Open deck off the living room that faced a wonderful view. This property is easy access off of Hwy 71 but feels secluded.
We collect this data history from publicly available records. To have your information removed, we recommend requesting removal directly through your county’s website.
We collect this data history from publicly available records. To have your information removed, we recommend requesting removal directly through your county’s website.
| Date | Buyer | Sale Price | Title Company |
|---|---|---|---|
| -- | Southern Hills Title Inc |
We collect this data history from publicly available records. To have your information removed, we recommend requesting removal directly through your county’s website.
| Date | Status | Borrower | Loan Amount |
|---|---|---|---|
| Open | $139,868 |
We collect this data history from publicly available records. To have your information removed, we recommend requesting removal directly through your county’s website.
| Date | Event | Price | List to Sale | Price per Sq Ft |
|---|---|---|---|---|
| 10/28/2013 10/28/13 | Sold | $135,400 | -9.1% | $101 / Sq Ft |
| 09/04/2013 09/04/13 | Pending | -- | -- | -- |
| 04/18/2013 04/18/13 | For Sale | $149,000 | -- | $111 / Sq Ft |
We collect this data history from publicly available records. To have your information removed, we recommend requesting removal directly through your county’s website.
| Year | Tax Paid | Tax Assessment Tax Assessment Total Assessment is a certain percentage of the fair market value that is determined by local assessors to be the total taxable value of land and additions on the property. | Land | Improvement |
|---|---|---|---|---|
| 2026 | $5,420 | $335,717 | $100,715 | $235,002 |
| 2025 | $5,186 | $329,135 | $98,740 | $230,395 |
| 2024 | $5,186 | $322,684 | $96,805 | $225,879 |
| 2023 | $5,195 | $316,357 | $94,907 | $221,450 |
| 2022 | $5,084 | $310,155 | $93,046 | $217,109 |
| 2021 | $4,923 | $304,077 | $91,223 | $212,854 |
| 2020 | $4,786 | $300,960 | $90,288 | $210,672 |
| 2019 | $4,761 | $295,060 | $88,518 | $206,542 |
| 2018 | $4,475 | $289,276 | $86,783 | $202,493 |
| 2017 | $4,275 | $283,605 | $85,081 | $198,524 |
| 2016 | $4,078 | $278,046 | $83,414 | $194,632 |
| 2015 | $3,981 | $273,871 | $82,161 | $191,710 |
| 2014 | $3,915 | $268,508 | $80,552 | $187,956 |
Seller's Agent in 2013
Cathy Mosset
HEARTLAND REAL ESTATE
(605) 890-1066
116 Total Sales
Source: Black Hills Association of REALTORS®
MLS Number: 112899
Disclaimer: Certain information contained herein is derived from information provided by parties other than Homes.com. All information provided is deemed reliable, but is not guaranteed to be accurate and should be independently verified.
IDX information is provided exclusively for personal, non-commercial use, and may not be used for any purpose other than to identify prospective properties consumers may be interested in purchasing. Information is deemed reliable but not guaranteed.
Ask me questions while you tour the home.