
Seller's Agent in 2024
Madison Howard
Appraisal & Real Estate Services
(319) 464-2078
58 Total Sales
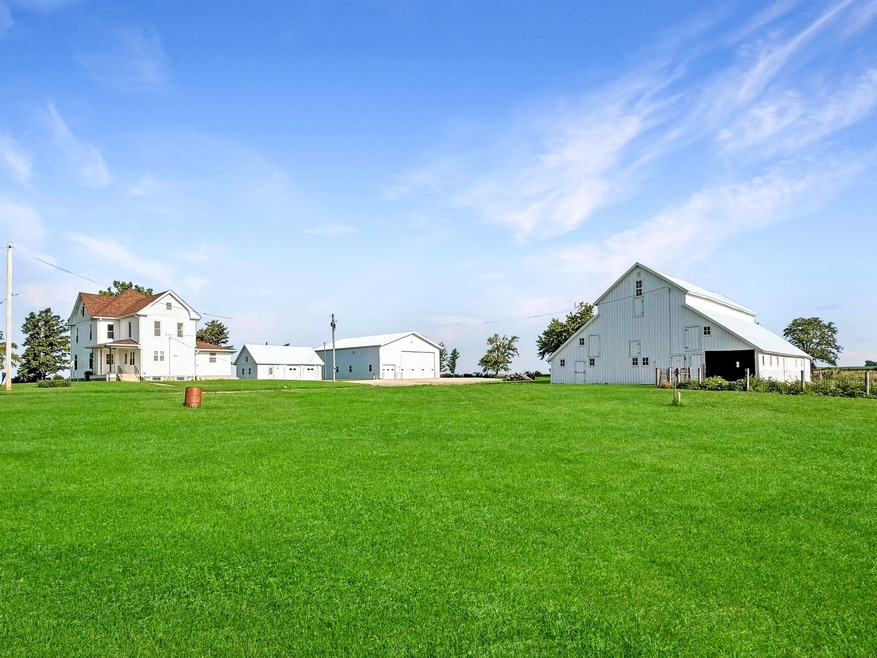
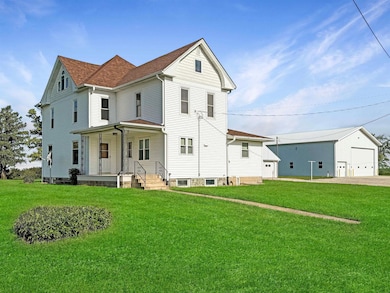
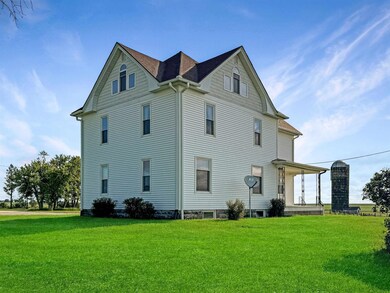
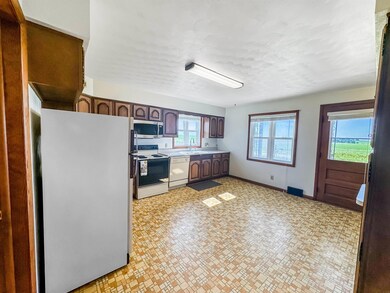
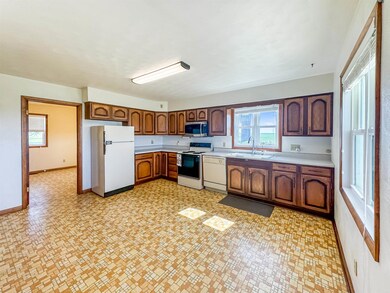
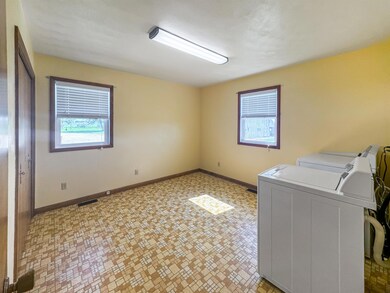
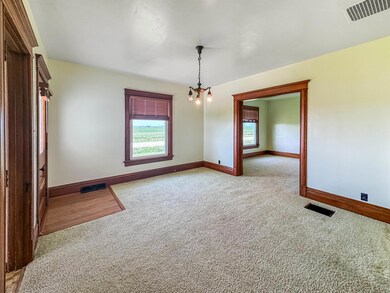
Simply amazing – well cared for 5.67+/- acre acreage. Charm & character abound in this 4 bedroom, 2 bath, 2,414 sqft gross living area home. Taking a step inside to the mudroom, the perfect place to drop your shoes and jackets. Walking to the spacious kitchen offering a built-in pantry, plenty of cabinetry, an eat-in area, and convenient access to the formal dining room with a door to the covered front porch. Just off the formal dining room is the living room and huge family room with tons of natural light. Completing the main floor is a laundry room and bathroom. The laundry room could be converted into a bedroom. Heading upstairs, there are 4 spacious bedrooms with charming hardwood floors throughout, full bathroom, and walk-up attic great for extra storage space. Every room has dynamic views of the countryside. Outside, you’ll find a 2+ stall garage/workshop, newer 50’X64’ machine shed with concrete floor, floor drain, 2 electric overhead doors including a large overhead door for equipment, barn, and plenty of land perfect for ATVs, gardening, or a hobby farm. Don’t let this opportunity pass you by! Schedule a showing today.
Last Agent to Sell the Property
Appraisal & Real Estate Services License #S67607000 Listed on: 07/08/2024
We collect this data history from publicly available records. To have your information removed, we recommend requesting removal directly through your county’s website.
| Date | Event | Price | List to Sale | Price per Sq Ft |
|---|---|---|---|---|
| 10/11/2024 10/11/24 | Sold | $346,400 | +2.3% | $143 / Sq Ft |
| 08/15/2024 08/15/24 | Pending | -- | -- | -- |
| 07/08/2024 07/08/24 | For Sale | $338,500 | -- | $140 / Sq Ft |
We collect this data history from publicly available records. To have your information removed, we recommend requesting removal directly through your county’s website.
| Year | Tax Paid | Tax Assessment Tax Assessment Total Assessment is a certain percentage of the fair market value that is determined by local assessors to be the total taxable value of land and additions on the property. | Land | Improvement |
|---|---|---|---|---|
| 2024 | $3,444 | $241,230 | $91,920 | $149,310 |
| 2023 | $2,846 | $241,230 | $91,920 | $149,310 |
| 2022 | $2,542 | $204,820 | $78,430 | $126,390 |
| 2021 | $2,392 | $175,060 | $78,430 | $96,630 |
| 2020 | $22 | $165,180 | $74,760 | $90,420 |
| 2019 | $2,182 | $180,990 | $0 | $0 |
| 2018 | $2,104 | $180,990 | $0 | $0 |
| 2017 | $2,062 | $188,470 | $0 | $0 |
| 2016 | $1,958 | $188,470 | $105,090 | $83,380 |
| 2015 | $1,950 | $188,470 | $105,090 | $83,380 |
| 2014 | $1,950 | $198,360 | $114,090 | $84,270 |
Seller's Agent in 2024
Madison Howard
Appraisal & Real Estate Services
(319) 464-2078
58 Total Sales
Seller Co-Listing Agent in 2024
Jaimme Howard
Appraisal & Real Estate Services
(319) 231-4484
68 Total Sales
Source: Northeast Iowa Regional Board of REALTORS®
MLS Number: NBR20242887
Disclaimer: Certain information contained herein is derived from information provided by parties other than Homes.com. All information provided is deemed reliable, but is not guaranteed to be accurate and should be independently verified.
All data is obtained from various sources and may not have been verified by broker or MLS GRID. Supplied Open House Information is subject to change without notice. All information should be independently reviewed and verified for accuracy. Properties may or may not be listed by the office/agent presenting the information. Some IDX listings have been excluded from this website. IDX information is provided exclusively for personal, non-commercial use, and may not be used for any purpose other than to identify prospective properties consumers may be interested in purchasing. Information is deemed reliable but not guaranteed.
Listings courtesy of Northeast Iowa Regional Board of REALTORS® as distributed by MLS GRID.
Based on information submitted to the MLS GRID
Ask me questions while you tour the home.