
Wendy Merydith
Hybrid Real Estate
(541) 600-8503
40 Total Sales
2 in North Springfield
$610K - $945K Price Range
Estimated Value: $390,044
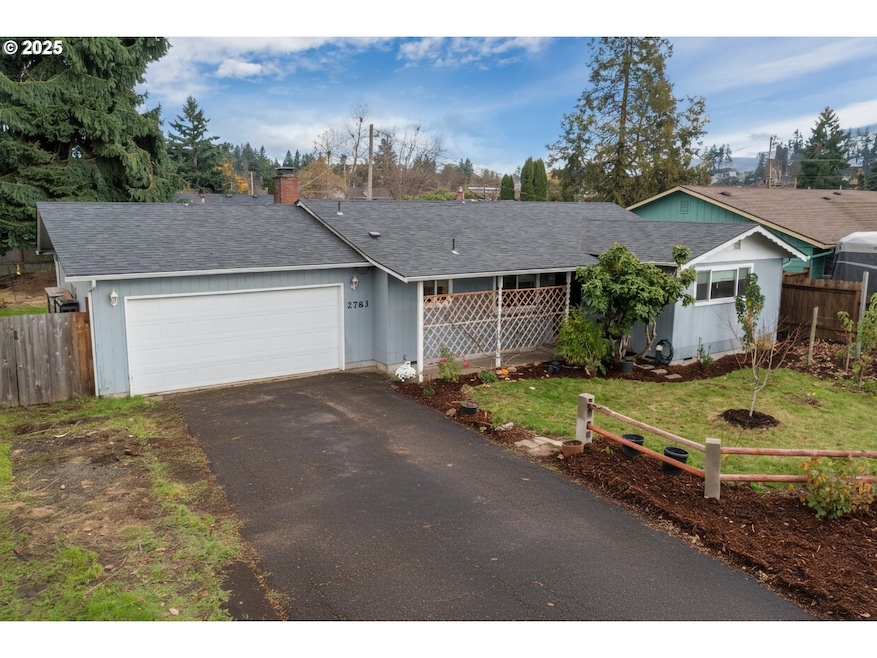
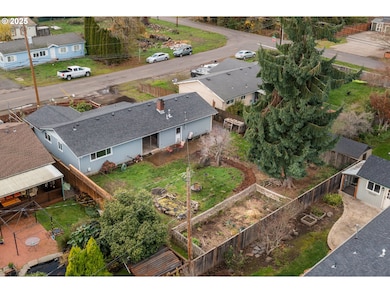
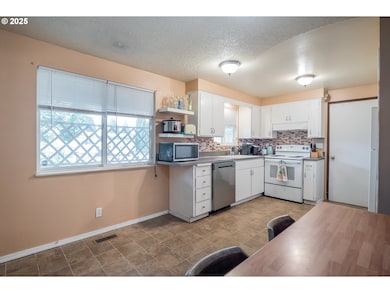
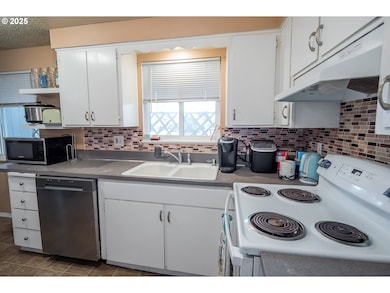
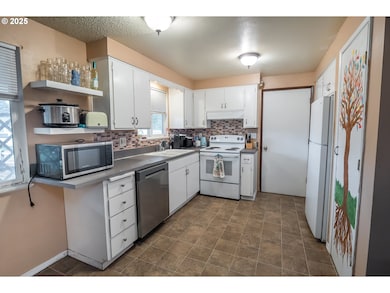
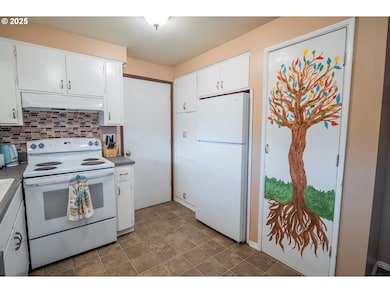
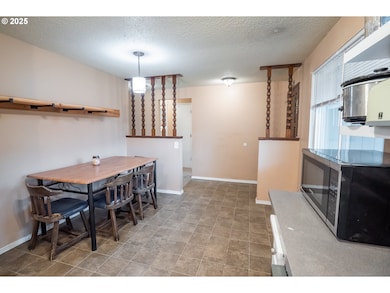
Welcome to this well-loved 3 bedroom, 1 bathroom home offering comfortable, single-level living. Built in 1971, this property has been thoughtfully maintained through the years and features a 4 year old roof, updated furnace and new water heater, giving you peace of mind for years to come. Inside, you’ll find a warm and inviting living space highlighted by a wood-burning fireplace, perfect for cozy nights in. The layout provides functional flow and great natural light throughout. All appliances stay, making this an ideal move-in-ready option or a fantastic canvas for future updates. A rare find in town, the property includes an extra-deep garage—ideal for storage, a workshop space, and your vehicles—as well as RV parking, giving you flexibility for travel, toys, and additional storage. Step outside to the true gem of this home: a generously sized yard filled with established plants, mature greenery, an koi pond, and endless gardening possibilities. Whether you’re dreaming of a backyard sanctuary, room to entertain, or space for play, this yard is ready to grow with you. Solid, charming, and full of potential—this home is ready for its next chapter. The yard comes to life in spring and summer with all the plants, many even produce fruit! Figs, grapes, citrus and the backyard has a well established garden bed just waiting for you to get started on this years harvest.
Last Agent to Sell the Property
Hybrid Real Estate License #201218946 Listed on: 11/21/2025
We collect this data history from publicly available records. To have your information removed, we recommend requesting removal directly through your county’s website.
Wendy Merydith
Hybrid Real Estate
(541) 600-8503
40 Total Sales
2 in North Springfield
$610K - $945K Price Range
Haibin Hayden
Hybrid Real Estate
(541) 743-7109
44 Total Sales
3 in North Springfield
$431K - $515K Price Range
Nereyda Aguirre
EXP REALTY, LLC
(888) 850-0831
24 Total Sales
1 in North Springfield
$360,000 Price
Nadine Scott
Windermere RE Lane County
(458) 209-2644
67 Total Sales
1 in North Springfield
$410,000 Price
Laura Gillott
KELLER WILLIAMS REALTY MID-WILLAMETTE - GILLOTT TEAM
(541) 918-3895
1,635 Total Sales
3 in North Springfield
$170K - $431K Price Range
DONNA JO MERRIFIELD
EPIQUE REALTY
(541) 981-6277
48 Total Sales
2 in North Springfield
$449,000 Price Range
We collect this data history from publicly available records. To have your information removed, we recommend requesting removal directly through your county’s website.
| Date | Buyer | Sale Price | Title Company |
|---|---|---|---|
| $389,000 | Western Title | ||
| Cloutler Robert J | $333,000 | Fidelity National Title | |
| Smith Robert A | -- | None Available | |
| Smith Robert A | -- | Fidelity National Title Insu | |
| Smith Robert A | $167,000 | Evergreen Land Title Co |
We collect this data history from publicly available records. To have your information removed, we recommend requesting removal directly through your county’s website.
| Date | Status | Borrower | Loan Amount |
|---|---|---|---|
| Open | $381,954 | ||
| Previous Owner | Cloutier Robert J | $307,500 | |
| Previous Owner | Cloutler Robert J | $266,400 | |
| Previous Owner | Smith Robert A | $133,600 |
We collect this data history from publicly available records. To have your information removed, we recommend requesting removal directly through your county’s website.
| Date | Event | Price | List to Sale | Price per Sq Ft | Prior Sale |
|---|---|---|---|---|---|
| 02/27/2026 02/27/26 | Sold | $389,000 | 0.0% | $342 / Sq Ft | |
| 01/23/2026 01/23/26 | Pending | -- | -- | -- | |
| 01/19/2026 01/19/26 | Price Changed | $389,000 | -2.5% | $342 / Sq Ft | |
| 12/16/2025 12/16/25 | Price Changed | $399,000 | -2.7% | $351 / Sq Ft | |
| 12/02/2025 12/02/25 | For Sale | $410,000 | 0.0% | $360 / Sq Ft | |
| 11/25/2025 11/25/25 | Pending | -- | -- | -- | |
| 11/21/2025 11/21/25 | For Sale | $410,000 | +23.1% | $360 / Sq Ft | |
| 03/26/2021 03/26/21 | Sold | $333,000 | +15.2% | $293 / Sq Ft | View Prior Sale |
| 02/17/2021 02/17/21 | Pending | -- | -- | -- | |
| 02/12/2021 02/12/21 | For Sale | $289,000 | -- | $254 / Sq Ft |
We collect this data history from publicly available records. To have your information removed, we recommend requesting removal directly through your county’s website.
| Year | Tax Paid | Tax Assessment Tax Assessment Total Assessment is a certain percentage of the fair market value that is determined by local assessors to be the total taxable value of land and additions on the property. | Land | Improvement |
|---|---|---|---|---|
| 2025 | $2,381 | $190,780 | ||
| 2024 | $2,314 | $185,224 | ||
| 2023 | $2,314 | $179,830 | $0 | $0 |
| 2022 | $2,202 | $174,593 | $0 | $0 |
| 2021 | $2,149 | $169,508 | $0 | $0 |
| 2020 | $2,082 | $164,571 | $0 | $0 |
| 2019 | $2,003 | $159,778 | $0 | $0 |
| 2018 | $1,922 | $150,607 | $0 | $0 |
| 2017 | $1,860 | $150,607 | $0 | $0 |
| 2016 | $1,818 | $146,220 | $0 | $0 |
| 2015 | $1,777 | $141,961 | $0 | $0 |
| 2014 | $1,685 | $137,826 | $0 | $0 |
Seller's Agent in 2026
Dana Bankus
Hybrid Real Estate
(541) 343-0322
2 in this area
66 Total Sales
Buyer's Agent in 2026
Ian Gray
Windermere RE Lane County
(541) 221-9363
6 in this area
58 Total Sales
Seller's Agent in 2021
Julia Travess
Triple Oaks Realty LLC
(541) 505-0636
3 in this area
74 Total Sales
PD
Buyer's Agent in 2021
Paige Dewey
Hybrid Real Estate
Source: Regional Multiple Listing Service (RMLS)
MLS Number: 739589784
APN: 0107266
Disclaimer: Certain information contained herein is derived from information provided by parties other than Homes.com. All information provided is deemed reliable, but is not guaranteed to be accurate and should be independently verified.
The content relating to real estate for sale on this web site comes in part from the IDX program of the RMLS™ of Portland, Oregon. Real estate listings held by brokerage firms other than Ten-X are marked with the RMLS™ logo, and detailed information about these properties includes the names of the listing brokers. Listing content is copyright © 2026 RMLS™, Portland, Oregon. Some properties which appear for sale on this web site may subsequently have sold or may no longer be available. All information provided is deemed reliable but is not guaranteed and should be independently verified.
Ask me questions while you tour the home.