
Carlton Shaffer
RE/MAX Partners
(380) 444-4963
207 Total Sales
1 in Obetz-Lockbourne
$406,890 Price


Estimated Value: $208,000 - $236,596
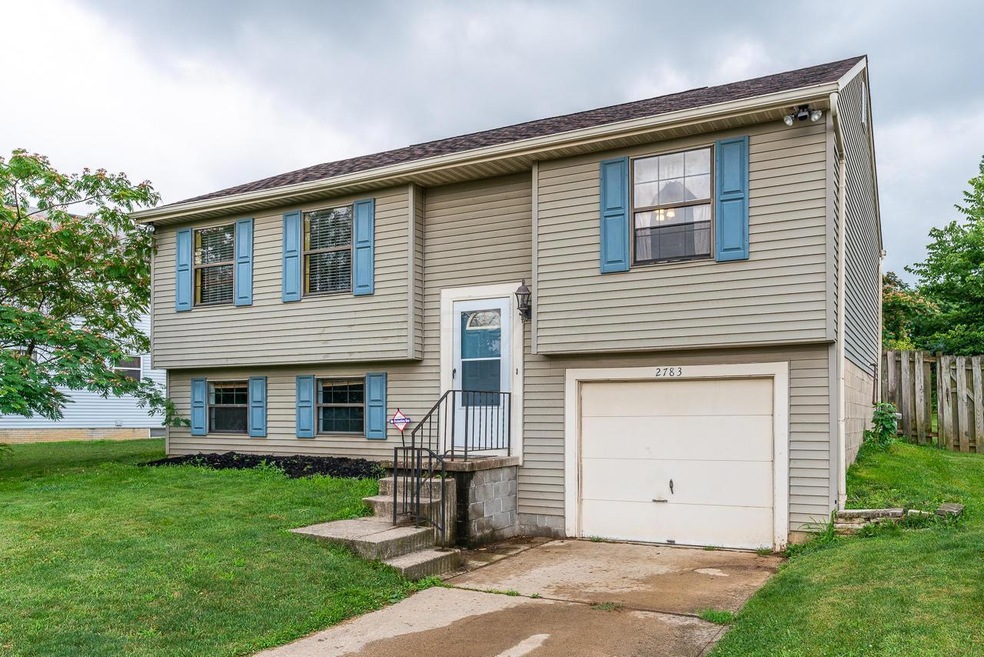
tel:530-183977-00This Bi-level home located in Groveport
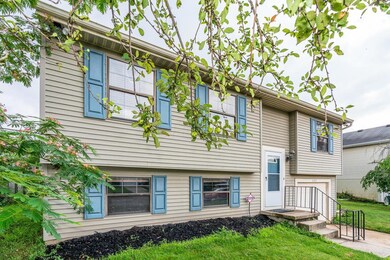
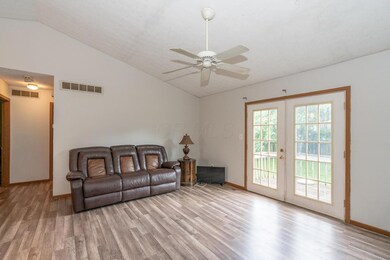
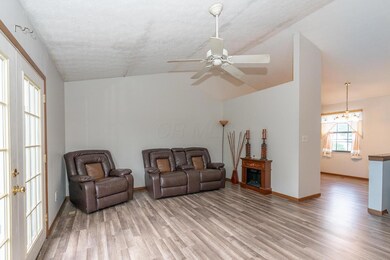
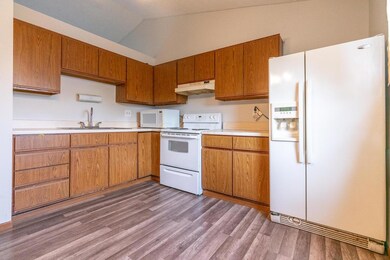
Schools with Columbus taxes is ready for a new home owner. The main floor features vaulted ceilings over the Kitchen and Family Room. New Flooring and fresh paint in Kitchen, Family Room, and Hallway. Access the large deck from the patio style doors located in the Family room. The main floor also includes 2 large size bedrooms with generous closet space. The lower level has a large family room and a 3rd bedrm. Storage space under the steps and in the large utility room. The garage provides ample space for a car or storage items. New Roof, flooring, paint and more. The home sits at the end of the street providing a nice large corner lot and
fenced backyard. This community is conveniently located to 270 and 33 gaining you access to
Last Agent to Sell the Property
Jennifer Staten
e-Merge Real Estate Listed on: 07/13/2019
We collect this data history from publicly available records. To have your information removed, we recommend requesting removal directly through your county’s website.
Carlton Shaffer
RE/MAX Partners
(380) 444-4963
207 Total Sales
1 in Obetz-Lockbourne
$406,890 Price
William Mickey
RE/MAX Premier Choice
(740) 996-3553
107 Total Sales
1 in Obetz-Lockbourne
$210,000 Price
Katie McCann
Howard Hanna Real Estate Svcs
(380) 208-1308
62 Total Sales
1 in Obetz-Lockbourne
$270,000 Price
Jared West
Real of Ohio
(380) 205-9886
62 Total Sales
1 in Obetz-Lockbourne
$200,000 Price
Debra McNichols
RE/MAX Connection
(380) 800-6336
135 Total Sales
1 in Obetz-Lockbourne
$215,000 Price
Deanna Stevens
Heart State Realty LLC
(740) 908-8337
82 Total Sales
1 in Obetz-Lockbourne
$65,000 Price
We collect this data history from publicly available records. To have your information removed, we recommend requesting removal directly through your county’s website.
| Date | Buyer | Sale Price | Title Company |
|---|---|---|---|
| $135,000 | Elite Land Title | ||
| Mccall Chanel R | $74,500 | American F | |
| Hsbc Bank Usa Na | $60,000 | Independent | |
| Emch David | $109,000 | Land Sel Ti | |
| Burlew Carol S | $67,200 | -- | |
| -- | $10,200 | -- | |
| -- | $642,000 | -- |
We collect this data history from publicly available records. To have your information removed, we recommend requesting removal directly through your county’s website.
| Date | Status | Borrower | Loan Amount |
|---|---|---|---|
| Open | $130,950 | ||
| Previous Owner | Mccall Chanel R | $17,318 | |
| Previous Owner | Mccall Chanel R | $74,097 | |
| Previous Owner | Emch David | $87,200 | |
| Previous Owner | Burlew Carol S | $83,700 |
We collect this data history from publicly available records. To have your information removed, we recommend requesting removal directly through your county’s website.
| Date | Event | Price | List to Sale | Price per Sq Ft |
|---|---|---|---|---|
| 08/23/2019 08/23/19 | Sold | $135,000 | +1.6% | $110 / Sq Ft |
| 07/13/2019 07/13/19 | Pending | -- | -- | -- |
| 07/12/2019 07/12/19 | For Sale | $132,900 | -- | $108 / Sq Ft |
We collect this data history from publicly available records. To have your information removed, we recommend requesting removal directly through your county’s website.
| Year | Tax Paid | Tax Assessment Tax Assessment Total Assessment is a certain percentage of the fair market value that is determined by local assessors to be the total taxable value of land and additions on the property. | Land | Improvement |
|---|---|---|---|---|
| 2025 | $2,631 | $62,060 | $19,250 | $42,810 |
| 2024 | $2,631 | $62,060 | $19,250 | $42,810 |
| 2023 | $2,607 | $62,055 | $19,250 | $42,805 |
| 2022 | $2,160 | $42,780 | $8,510 | $34,270 |
| 2021 | $2,414 | $42,780 | $8,510 | $34,270 |
| 2020 | $2,223 | $42,780 | $8,510 | $34,270 |
| 2019 | $1,640 | $28,920 | $7,390 | $21,530 |
| 2018 | $1,774 | $28,920 | $7,390 | $21,530 |
| 2017 | $1,656 | $28,920 | $7,390 | $21,530 |
| 2016 | $1,877 | $28,490 | $6,160 | $22,330 |
| 2015 | $1,897 | $28,490 | $6,160 | $22,330 |
| 2014 | $1,824 | $28,490 | $6,160 | $22,330 |
| 2013 | $850 | $29,995 | $6,475 | $23,520 |
JS
Seller's Agent in 2019
Jennifer Staten
E-Merge
Buyer's Agent in 2019
Donna Mathias
RE/MAX
(614) 271-3596
2 in this area
32 Total Sales
Source: Columbus and Central Ohio Regional MLS
MLS Number: 219025735
APN: 530-183977
Disclaimer: Certain information contained herein is derived from information provided by parties other than Homes.com. All information provided is deemed reliable, but is not guaranteed to be accurate and should be independently verified.
IDX information is provided exclusively for personal, non-commercial use, and may not be used for any purpose other than to identify prospective properties consumers may be interested in purchasing.
Information is deemed reliable but not guaranteed.
Ask me questions while you tour the home.