
Seller's Agent in 2022
Kelli Powers
CENTURY 21 GOLD RUSH
(907) 322-1998
37 in this area
248 Total Sales
Estimated Value: $205,000 - $416,000
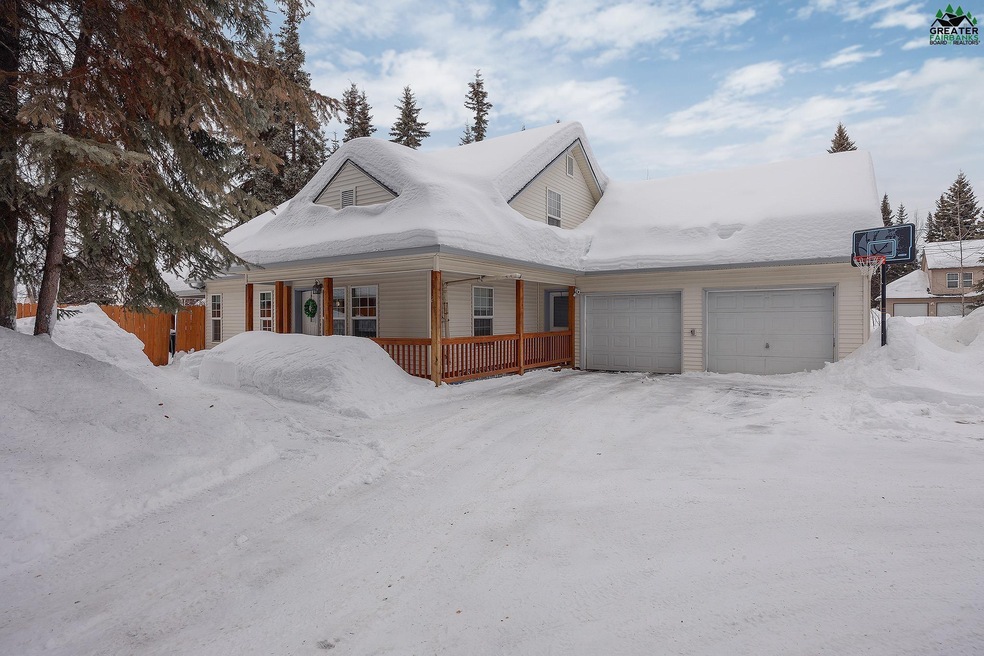
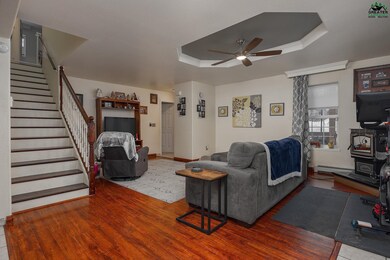
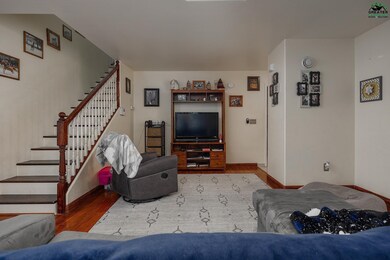
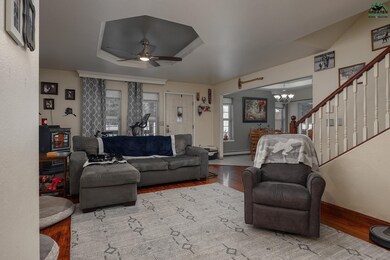
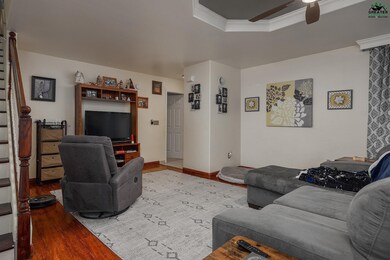
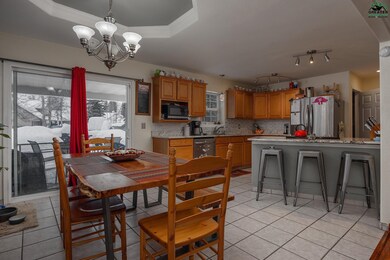

Charming family home, nestled in a friendly neighborhood between Fort Wainwright and Eielson AFB! You could not ask for a better layout! The main floor features an open kitchen, dining, and family room separated only by a beautiful stairwell. Kitchen is bright with custom tile floors and new granite countertops - all tied together with stainless steel appliances and a built-in breakfast bar! Pellet stove makes the spacious family room extra cozy, and helps cut fuel bills in the winter! Laundry room .5 bath! Master suite off the main level with his and her master closets, and a stunning ensuite bathroom complete with a large jetted corner tub, double sinks, and a stand-up shower! On the second level, you'll find two more sizable bedrooms and a full bath! Trey ceilings, newer carpet and beautiful laminate flooring throughout! All glass window panes were recently replaced! Grill and chill in the outdoor entertaining area, complete with a fire pit and a covered patio deck! Large, open yard is well-maintained and completely fenced in! All the garage space you need, with an outdoor shed to provide extra storage. Make this home yours!
Last Agent to Sell the Property
CENTURY 21 GOLD RUSH License #RECA15781 Listed on: 03/01/2022
Last Buyer's Agent
Crystal Benally
MAJORS REALTY GROUP, LLC License #167976
We collect this data history from publicly available records. To have your information removed, we recommend requesting removal directly through your county’s website.
We collect this data history from publicly available records. To have your information removed, we recommend requesting removal directly through your county’s website.
| Date | Buyer | Sale Price | Title Company |
|---|---|---|---|
| -- | Stewart Title Of Alaska | ||
| -- | None Listed On Document | ||
| -- | None Available | ||
| -- | None Available | ||
| -- | None Available | ||
| -- | Yukon Title Company Inc |
We collect this data history from publicly available records. To have your information removed, we recommend requesting removal directly through your county’s website.
| Date | Status | Borrower | Loan Amount |
|---|---|---|---|
| Open | $421,879 | ||
| Previous Owner | $388,740 | ||
| Previous Owner | $294,300 | ||
| Previous Owner | $275,805 | ||
| Previous Owner | $267,600 | ||
| Previous Owner | $262,900 |
We collect this data history from publicly available records. To have your information removed, we recommend requesting removal directly through your county’s website.
| Date | Event | Price | List to Sale | Price per Sq Ft |
|---|---|---|---|---|
| 06/06/2022 06/06/22 | Sold | -- | -- | -- |
| 04/25/2022 04/25/22 | For Sale | $369,900 | 0.0% | $207 / Sq Ft |
| 03/02/2022 03/02/22 | Pending | -- | -- | -- |
| 03/01/2022 03/01/22 | For Sale | $369,900 | -- | $207 / Sq Ft |
We collect this data history from publicly available records. To have your information removed, we recommend requesting removal directly through your county’s website.
| Year | Tax Paid | Tax Assessment Tax Assessment Total Assessment is a certain percentage of the fair market value that is determined by local assessors to be the total taxable value of land and additions on the property. | Land | Improvement |
|---|---|---|---|---|
| 2025 | $4,325 | $349,995 | $13,907 | $336,088 |
| 2024 | $4,121 | $336,998 | $13,907 | $323,091 |
| 2023 | $4,717 | $337,074 | $13,907 | $323,167 |
| 2022 | $4,160 | $309,785 | $13,907 | $295,878 |
| 2021 | $4,055 | $278,261 | $13,907 | $264,354 |
| 2020 | $3,858 | $265,052 | $13,907 | $251,145 |
| 2019 | $3,987 | $273,497 | $13,907 | $259,590 |
| 2018 | $3,455 | $257,272 | $13,907 | $243,365 |
| 2017 | $3,544 | $251,146 | $13,907 | $237,239 |
Seller's Agent in 2022
Kelli Powers
CENTURY 21 GOLD RUSH
(907) 322-1998
37 in this area
248 Total Sales
C
Buyer's Agent in 2022
Crystal Benally
MAJORS REALTY GROUP, LLC
Source: Greater Fairbanks Board of REALTORS®
MLS Number: 149225
APN: 455237
Disclaimer: Certain information contained herein is derived from information provided by parties other than Homes.com. All information provided is deemed reliable, but is not guaranteed to be accurate and should be independently verified.
IDX information is provided exclusively for personal, non-commercial use, and may not be used for any purpose other than to identify prospective properties consumers may be interested in purchasing. Information is deemed reliable but not guaranteed.
Ask me questions while you tour the home.