
Precious Plemons
AGILE GROUP REALTY
(813) 761-7399
76 Total Sales
1 in Wesley Chapel
$276,500 Price

Estimated Value: $346,945
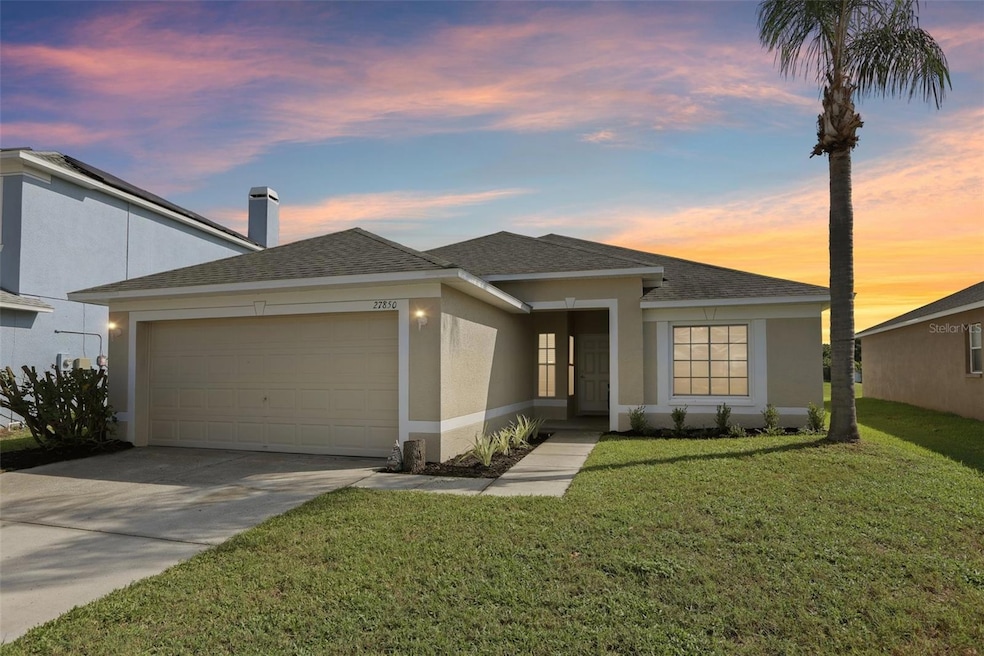
** HIGHEST AND BEST DUE BY MONDAY, JULY 21ST - 3:00 PM **An exceptional opportunity awaits in the desirable Northwood community with this MOVE-IN READY FOUR-BEDROOM, TWO-BATHROOM HOME. With a FRESH COAT OF INTERIOR PAINT and a thoughtfully REFRESHED LANDSCAPE DESIGN, this residence is ready for you to call it home. With major updates including a 2021 ROOF and a 2019 AIR CONDITIONING SYSTEM, peace of mind is yours for years to come.
The bright and airy interior features a highly desirable OPEN, SPLIT FLOOR PLAN accentuated by HIGH CEILINGS and a sophisticated NEUTRAL COLOR PALETTE. Easy-to-maintain TILE FLOORING EXTENDS THROUGHOUT THE ENTIRE HOME – no carpets to worry about! Mealtime is a breeze in the cheerful kitchen, which features GRANITE COUNTERTOPS, CLASSIC WHITE CABINETRY, A STYLISH TILE BACKSPLASH, AND A CONVENIENT BREAKFAST BAR that overlooks the welcoming family room, making it ideal for modern, everyday living.
The private master suite is a true retreat, tucked away for privacy, and complete with A DUAL SINK VANITY AND A RELAXING GARDEN TUB. Each of the four bedrooms is equipped with a ceiling fan for added comfort.
Florida living extends outdoors to the LARGE, FULLY FENCED BACKYARD, offering an area for recreation and relaxation. There is plenty of space to add a pool! Enjoy the serene surroundings from the expansive SCREENED-IN PATIO, perfect for alfresco dining or your morning coffee.
Residents of the Northwood community enjoy access to a variety of amenities, including a SPARKLING COMMUNITY POOL, TENNIS COURTS, AND BASKETBALL COURTS. This home’s prime Wesley Chapel location provides CONVENIENT ACCESS TO TOP-RATED SCHOOLS, SHOPPING, DINING, AND MAJOR TRANSPORTATION ROUTES.
Don't miss this opportunity to own a beautifully maintained and updated home in one of Wesley Chapel's most popular neighborhoods.
Last Agent to Sell the Property
KELLER WILLIAMS RLTY NEW TAMPA Brokerage Phone: 813-994-4422 License #667578 Listed on: 07/17/2025
We collect this data history from publicly available records. To have your information removed, we recommend requesting removal directly through your county’s website.
Precious Plemons
AGILE GROUP REALTY
(813) 761-7399
76 Total Sales
1 in Wesley Chapel
$276,500 Price
CG
Carina Galati
GULF SHORES REALTY ERA POWERED LLC
(941) 336-6043
39 Total Sales
1 in Wesley Chapel
$702,455 Price
Jerri Kruep
BHHS FLORIDA PROPERTIES GROUP
(656) 228-3976
14 Total Sales
1 in Wesley Chapel
$345,000 Price
Shannon Ibrahim
DALTON WADE INC
(727) 591-7269
44 Total Sales
2 in Wesley Chapel
$535K - $577K Price Range
Scott Goldsborough
CENTURY 21 ALLIANCE REALTY
(813) 761-3578
48 Total Sales
1 in Wesley Chapel
$230,000 Price
Lilibeth Garcia
LA ROSA REALTY, LLC
(855) 956-3671
37 Total Sales
1 in Wesley Chapel
$320,000 Price
We collect this data history from publicly available records. To have your information removed, we recommend requesting removal directly through your county’s website.
| Date | Buyer | Sale Price | Title Company |
|---|---|---|---|
| $341,000 | First American Title Insurance | ||
| $147,000 | First Intl Title Inc | ||
| $135,400 | None Available | ||
| $58,816 | None Available | ||
| $223,000 | Alday Donalson Title Agencie | ||
| $133,817 | North American Title Co |
We collect this data history from publicly available records. To have your information removed, we recommend requesting removal directly through your county’s website.
| Date | Status | Borrower | Loan Amount |
|---|---|---|---|
| Open | $204,600 | ||
| Previous Owner | $192,000 | ||
| Previous Owner | $147,000 | ||
| Previous Owner | $178,400 | ||
| Previous Owner | $132,000 | ||
| Previous Owner | $125,400 |
We collect this data history from publicly available records. To have your information removed, we recommend requesting removal directly through your county’s website.
| Date | Event | Price | List to Sale | Price per Sq Ft |
|---|---|---|---|---|
| 08/20/2025 08/20/25 | Sold | $341,000 | +4.9% | $226 / Sq Ft |
| 07/21/2025 07/21/25 | Pending | -- | -- | -- |
| 07/17/2025 07/17/25 | For Sale | $325,000 | -- | $216 / Sq Ft |
We collect this data history from publicly available records. To have your information removed, we recommend requesting removal directly through your county’s website.
| Year | Tax Paid | Tax Assessment Tax Assessment Total Assessment is a certain percentage of the fair market value that is determined by local assessors to be the total taxable value of land and additions on the property. | Land | Improvement |
|---|---|---|---|---|
| 2026 | $4,161 | $316,150 | $65,806 | $250,344 |
| 2025 | $4,161 | $316,150 | $65,806 | $250,344 |
| 2024 | $4,161 | $258,360 | ||
| 2023 | $1,446 | $181,640 | $0 | $0 |
| 2022 | $3,311 | $166,920 | $0 | $0 |
| 2021 | $3,163 | $162,060 | $42,795 | $119,265 |
| 2020 | $3,125 | $159,830 | $42,795 | $117,035 |
| 2019 | $3,084 | $156,240 | $0 | $0 |
| 2018 | $3,022 | $152,189 | $0 | $0 |
| 2017 | $3,010 | $150,720 | $0 | $0 |
| 2016 | $3,388 | $145,993 | $42,795 | $103,198 |
| 2015 | $3,966 | $140,484 | $42,795 | $97,689 |
| 2014 | $3,576 | $136,358 | $42,795 | $93,563 |
Seller's Agent in 2025
John Hoffman
KELLER WILLIAMS RLTY NEW TAMPA
(813) 294-3859
430 Total Sales
Buyer's Agent in 2025
Johanna Navarro
King & Associates, LLC
(813) 299-9870
100 Total Sales
Source: Stellar MLS
MLS Number: TB8407752
APN: 36-26-19-0150-00F00-0350
Disclaimer: Certain information contained herein is derived from information provided by parties other than Homes.com. All information provided is deemed reliable, but is not guaranteed to be accurate and should be independently verified.
All data is obtained from various sources and may not have been verified by broker or MLS GRID. Supplied Open House Information is subject to change without notice. All information should be independently reviewed and verified for accuracy. Properties may or may not be listed by the office/agent presenting the information. Some IDX listings have been excluded from this website. IDX information is provided exclusively for personal, non-commercial use, and may not be used for any purpose other than to identify prospective properties consumers may be interested in purchasing. Information is deemed reliable but not guaranteed.
Listings courtesy of Stellar MLS as distributed by MLS GRID.
Based on information submitted to the MLS GRID
Listing Information presented by local MLS brokerage: Ten-X - (888)-952-6393
Ask me questions while you tour the home.