NOT LISTED FOR SALE

27880 Sibley Rd Romulus, MI 48174

Huron Area

Estimated Value: $421,367 - $639,000

5 Beds
2 Baths
3,310 Sq Ft
$159/Sq Ft Est. Value

Sale Details

Date Sold: September 7, 2017

Last sale price $307,000 $93 Per Sq Ft

Est. 72% increase in value since last sale

Current estimated payment $3,196 / mo

5 Days on Market

Highlights

  • Golf Course Community
  • 5 Acre Lot
  • Deck
  • Wegienka Elementary School Rated A-
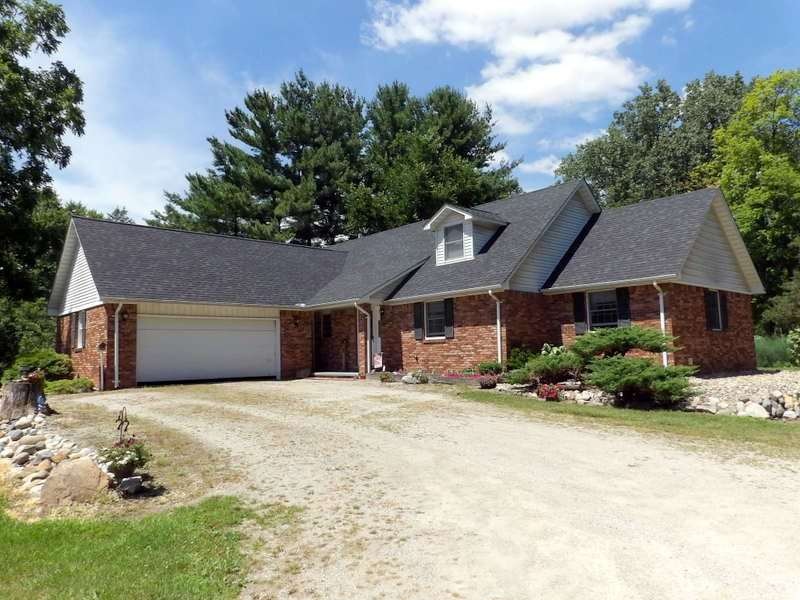
  • Cape Cod Architecture
  • Wood Flooring

About This Home

As of September 2017

EXCELLENT HT LOCATION! ORIGINAL OWNERS SELLING! RARE OPPORTUNITY TO OWN THIS LOADED W/CHARACTER&CHARM-INSIDE&OUT-COMPLETELY CUSTOM&QUALITY BUILT W/ATTN TO DETAIL&PRIDE OF OWNERSHIP THRU-OUT-SPACIOUS OVER 2300 SQ FT(NOT INCLUDING THE RELAXING 17X12 3-SEASON RM)HM W/A 2.5 CAR(26X22)ATT GAR&A FANTASTIC 24X32 STEEL OUTBUILDING W/CEMENT FLOOR W/A SEPARATE WK SHOP AREA W/220 POWER&INSULATED/FINISHED WALLS/CEILING! ENJOY THE PEACEFULNESS/TRANQUILITY&EXTRA PRIVACY(YOU ONLY HAVE A NEIGHBOR ON 1 SIDE!)THIS HOME GIVES YOU W/ITS BEAUTIFUL ALMOST 5 ACRES(4.98)LOT SIZE W/A PICTURESQUE, PARK-LIKE BK YD W/TREES&OPEN SPACE TOO! MAIN LEVEL MASTER BR SUITE W/DBL CLOSET&WI CLOSET&PRIVATE CER TILE MASTER BATH W/A COZY HEAT LAMP*CONVENIENT INTERCOM THRU-OUT HOUSE*

Last Agent to Sell the Property

Harry Cassidy

REAL ESTATE UNLIMITED, INC. License #MCAR-6502130337 Listed on: 07/27/2017
Last Buyer's Agent

Jeff Glover

KW Professionals License #RCO-6501317808

KW Professionals

Home Details

Home Type

  • Single Family

Est. Annual Taxes

  • $4,027

Year Built

  • Built in 1979

Lot Details

  • 5 Acre Lot
  • 166 Ft Wide Lot

Home Design

  • Cape Cod Architecture
  • Brick Exterior Construction
  • Poured Concrete

Interior Spaces

  • 1.5-Story Property
  • Window Treatments
  • Bay Window
  • Entryway
  • Great Room with Fireplace
  • Den
  • Sun or Florida Room
  • Home Security System

Kitchen

  • Oven or Range
  • Microwave
  • Dishwasher
  • Disposal

Flooring

  • Wood
  • Ceramic Tile

Bedrooms and Bathrooms

  • 5 Bedrooms
  • Main Floor Bedroom
  • Walk-In Closet
  • 2 Full Bathrooms

Laundry

  • Laundry on lower level
  • Dryer
  • Washer

Partially Finished Basement

  • Basement Fills Entire Space Under The House
  • Sump Pump

Parking

  • 2.5 Car Attached Garage
  • Garage Door Opener

Outdoor Features

  • Deck
  • Patio
  • Pole Barn
  • Porch

Utilities

  • Forced Air Heating and Cooling System
  • Humidifier
  • Heating System Uses Natural Gas
  • Gas Water Heater
  • Septic Tank
  • Internet Available

Community Details

  • Golf Course Community
  • Park

Listing and Financial Details

  • Assessor Parcel Number 75004990005000

Home Details

Home Type

Single Family

Est. Annual Taxes

$4,027

Year Built

Built in 1979

Lot Details

5 Acres

Listing Details

  • Originating MLS: Southeastern Border Association of REALTORS
  • Class: RESIDENTIAL
  • Type: 1 to 4 Units
  • Type Of Property: Single Family
  • Architecture Style: Cape Cod
  • Structure Style: 1 1/2 Story
  • Year Built: 1979
  • Mail City: Huron Twp
  • Special Features: None
  • Property Sub Type: Detached
  • Stories: 1

Interior Features

  • Interior Amenities: Bay Window, Cable/Internet Avail., Ceramic Floors, Hardwood Floors, Security System, Sump Pump, Walk-In Closet, Window Treatment(s)
  • Appliances: Dishwasher, Disposal, Dryer, Humidifier, Microwave, Range/Oven, Refrigerator, Washer
  • Fireplace: Yes
  • Fireplaces: Grt Rm Fireplace, Natural Fireplace
  • Basement: Yes
  • Basement: Full, Partially Finished, Poured
  • Bedrooms: 5
  • Bedroom 1: On Main Floor, Dimensions: 20 x 12
  • Bedroom 2: On Main Floor, Dimensions: 12 x 12
  • Bedroom 3: On Main Floor, Dimensions: 12 x 11
  • Bedroom 4: On Upper Floor, Dimensions: 17 x 14
  • Bedroom 5: On Upper Floor, Dimensions: 15 x 13
  • Full Bathrooms: 2
  • Total Bathrooms: 2
  • Room Types: Den/Study/Lib, Entry, First Floor Bedroom, First Flr Primary Bedroom, Great Room, Lower Level Laundry, Sun/Florida Room, Primary Bedroom, Primary Bathroom
  • Great Room: On Main Floor, Dimensions: 25 x 15
  • Kitchen: On Main Floor, Dimensions: 23 x 12
  • Library Den: On Upper Floor, Dimensions: 18 x 13
  • Sun Room: On Main Floor, Dimensions: 17 x 12
  • Other Room1: On Level: Main
  • Other Room 2: On Level: Main
  • Below Grade Sq Ft: 1626
  • Finished Below Grade Sq Ft: 1000
  • Above Grade Finished Sq Ft: 2310
  • Total Finished Sq Ft: 3310

Exterior Features

  • Exterior: Brick
  • Exterior Features: Deck, Patio, Porch
  • Foundation: Basement
  • Frontage: 166
  • Road: City/County
  • Out Buildings: Pole Barn

Garage/Parking

  • Garage: Gar Door Opener, Attached Garage, Electric in Garage
  • Garage Spaces: 2.5
  • Parking: Garage
  • Garage: Yes

Utilities

  • Heating: Forced Air
  • Heating Fuel: Natural Gas
  • Sewer: Septic
  • Water: Public Water
  • Water Heater: Gas
  • Cooling: Central A/C

Condo/Co-op/Association

  • Community Features: Golf Course, Park, Pets-Allowed

Lot Info

  • Assessor Parcel Number: 75004990005000
  • Zoning: Residential
  • Lot Description: Deep Lot - 150+ Ft., Large Lot - 65+ Ft.
  • Lot Dimensions: 166x1310 appoximate
  • Acreage: 5
  • Geo Subdivision: MI

Tax Info

  • Summer Tax: Year: 2017, Amount: $2,415.00
  • Winter Tax: Year: 2016, Amount: $1,612.00

MLS Schools

  • School District: Woodhaven

Ownership History

We collect this data history from publicly available records. To have your information removed, we recommend requesting removal directly through your county’s website.

Date Name Owned For Owner Type

Purchase Details

Closed on
Nov 4, 2023
Sold by
Bought by
Current Estimated Value
$527,342

Purchase Details

Closed on
Apr 10, 2023
Sold by
Bought by

Purchase Details

Listed on
Jul 27, 2017
Closed on
Sep 7, 2017
Sold by
Bought by
Seller's Agent
Harry Cassidy
REAL ESTATE UNLIMITED, INC.
Buyer's Agent
Jeff Glover
KW Professionals
List Price
$314,900
Sold Price
$307,000
Premium/Discount to List
-$7,900
-2.51%

Home Financials for this Owner

Home Financials are based on the most recent Mortgage that was taken out on this home.
Avg. Annual Appreciation
6.27%
Source: Public Records

Range of Values:

--
Value Increase
--
Percent Increase
--
Adjusted for Inflation
Collateral Analytics

Collateral Analytics Collateral Analytics AVMs (Automated Valuation Model) employ a number of statistical approaches combined with neighborhood-specific comparable selection guarantees the most up-to-date and precise valuations.

Not Available

Collateral Analytics does not have data for the current month. Please view the chart for historical values.

ICE

ICE Mortgage Technology ICE Mortgage Technology’s AVM (Automated Valuation Model) is a state-of-the-art online residential property valuation tool that provides a quick and accurate estimate of the value of almost any home in the U.S.

Not Available

ICE Mortgage Technology does not have data for the current month. Please view the chart for historical values.

First American

First American First American Data & Analytics’ next-generation AVM combines unrivaled data assets with a blended ensemble of valuation models to produce highly accurate, reliable valuations you can trust.

Not Available

First American does not have data for the current month. Please view the chart for historical values.

Quantarium

Quantarium Quantarium’s valuation service, repeatedly proven the industry’s most accurate and comprehensive, is supercharged with a self-learning and auto-tuning AI engine that continually becomes smarter and more accurate as it processes daily inputs from the industry’s leading RE data lake.

Not Available

Quantarium does not have data for the current month. Please view the chart for historical values.

Average Value
Not Available
List Price
Sold Price
Create a Home Valuation Report for This Property
The Home Valuation Report is an in-depth analysis detailing your home's value as well as a comparison with similar homes in the area

Home Values in the Area

Source: Public Records

Average Home Value in this Area


Source: Public Records

Purchase History

We collect this data history from publicly available records. To have your information removed, we recommend requesting removal directly through your county’s website.

Date Buyer Sale Price Title Company
-- None Listed On Document
$307,000 Minnesota Title Agency
Source: Public Records

Mortgage History

We collect this data history from publicly available records. To have your information removed, we recommend requesting removal directly through your county’s website.

Date Status Borrower Loan Amount
Previous Owner $158,200
Source: Public Records

Property History

We collect this data history from publicly available records. To have your information removed, we recommend requesting removal directly through your county’s website.

Date Event Price List to Sale Price per Sq Ft
09/07/2017 09/07/17 Sold $307,000 0.0% $93 / Sq Ft
08/08/2017 08/08/17 Off Market $307,000 -- --
08/01/2017 08/01/17 Pending -- -- --
07/27/2017 07/27/17 For Sale $314,900 -- $95 / Sq Ft
Source: Michigan Multiple Listing Service

Tax History

We collect this data history from publicly available records. To have your information removed, we recommend requesting removal directly through your county’s website.

Year Tax Paid Tax Assessment Tax Assessment Total Assessment is a certain percentage of the fair market value that is determined by local assessors to be the total taxable value of land and additions on the property. Land Improvement
2025 $3,865 $194,300 $0 $0
2024 $3,865 $175,200 $0 $0
2023 $3,686 $168,900 $0 $0
2022 $6,245 $158,000 $0 $0
2021 $6,061 $151,800 $0 $0
2020 $5,974 $144,100 $0 $0
2019 $5,722 $146,100 $0 $0
2018 $3,235 $138,700 $0 $0
2017 $3,595 $127,300 $0 $0
2016 $4,206 $127,300 $0 $0
2015 $10,231 $121,200 $0 $0
2013 $10,780 $107,800 $0 $0
2012 -- $107,800 $36,900 $70,900
Source: Public Records

Agents Affiliated with this Home

  • Section Image
  • Section Image
  • Section Image
See All Agents

Map

Source: Michigan Multiple Listing Service

MLS Number: 31326614

Michigan Multiple Listing Service

APN: 75-004-99-0005-000

Your Personal Tour Guide

Ask me questions while you tour the home.