
Katelyn Ryan
Tarter Realty
(234) 271-4987
249 Total Sales
2 in Kenmore
$83K - $181K Price Range
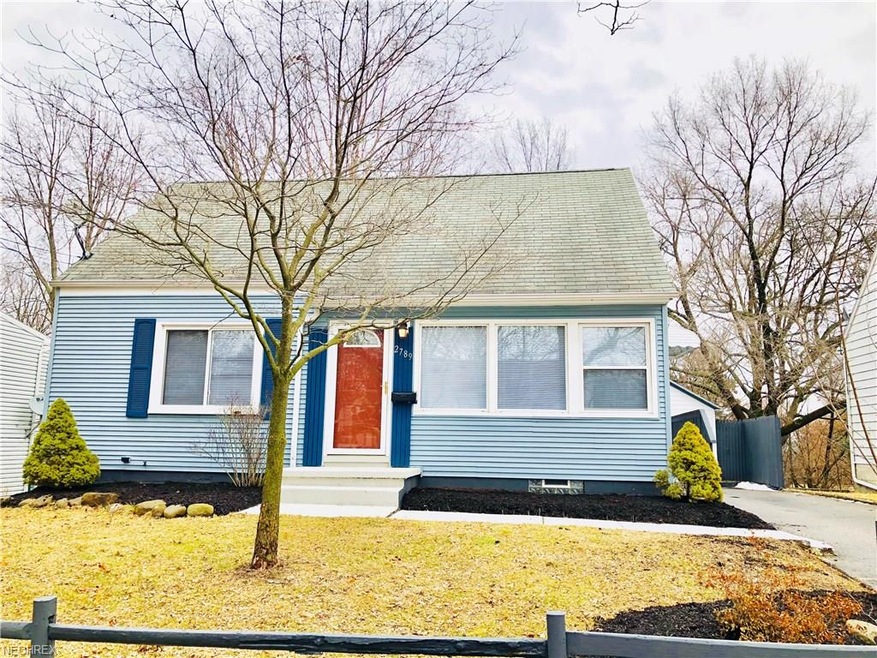
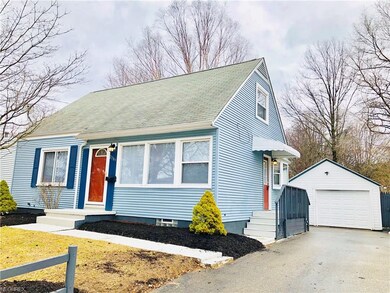
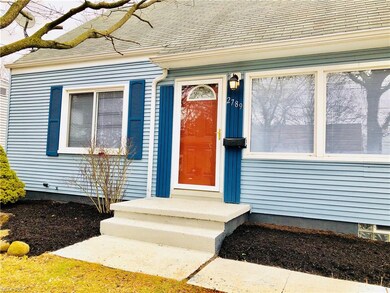
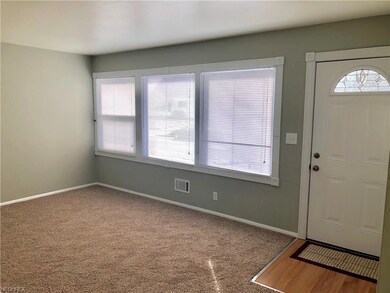
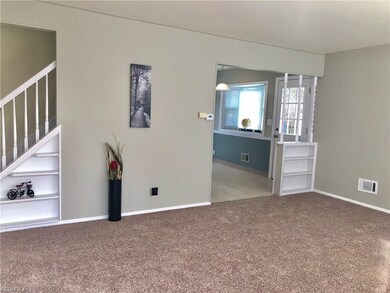
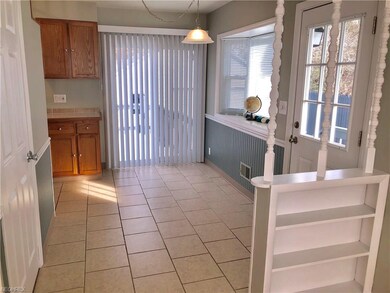
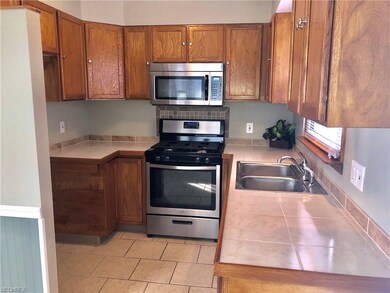
Estimated Value: $153,148
This home is located at 2789 Conway St, Akron, OH 44314 since 19 February 2018 and is currently priced at $153,148, approximately $142 per square foot. This property was built in 1955. 2789 Conway St is a home located in Summit County with nearby schools including Kenmore Garfield Community Learning Center, Imagine Akron Academy, and St. Francis de Sales School.
Last Agent to Sell the Property
Howard Hanna License #2010003615 Listed on: 02/19/2018
We collect this data history from publicly available records. To have your information removed, we recommend requesting removal directly through your county’s website.
Katelyn Ryan
Tarter Realty
(234) 271-4987
249 Total Sales
2 in Kenmore
$83K - $181K Price Range
Kimberly Ule
Serenity Realty
(234) 290-1326
123 Total Sales
2 in Kenmore
$114K - $132K Price Range
Heather Spangler
McDowell Homes Real Estate Services
(216) 238-3174
102 Total Sales
1 in Kenmore
$125,000 Price
Stephanie Sayles
Key Realty
(234) 203-0241
275 Total Sales
4 in Kenmore
$92K - $174K Price Range
Shelly Booth
Coldwell Banker Schmidt Realty
(234) 386-8656
63 Total Sales
1 in Kenmore
$217,000 Price
Briana Yost
Berkshire Hathaway HomeServices Stouffer Realty
(234) 231-6459
88 Total Sales
1 in Kenmore
$143,000 Price
We collect this data history from publicly available records. To have your information removed, we recommend requesting removal directly through your county’s website.
| Date | Buyer | Sale Price | Title Company |
|---|---|---|---|
| $91,000 | American Land Title | ||
| $36,306 | Bay National Title Co | ||
| $46,000 | None Available | ||
| $46,000 | None Available | ||
| $63,000 | Miller Examining Service Inc | ||
| $31,000 | Attorney | ||
| $54,000 | None Available | ||
| $87,000 | Tri Country Title Agency Inc | ||
| -- | -- |
We collect this data history from publicly available records. To have your information removed, we recommend requesting removal directly through your county’s website.
| Date | Status | Borrower | Loan Amount |
|---|---|---|---|
| Open | $87,962 | ||
| Previous Owner | $61,357 | ||
| Previous Owner | $103,156 | ||
| Previous Owner | $17,400 | ||
| Previous Owner | $69,600 | ||
| Previous Owner | $94,200 | ||
| Previous Owner | $16,442 | ||
| Previous Owner | $82,000 |
We collect this data history from publicly available records. To have your information removed, we recommend requesting removal directly through your county’s website.
| Date | Event | Price | List to Sale | Price per Sq Ft | Prior Sale |
|---|---|---|---|---|---|
| 04/02/2018 04/02/18 | Sold | $91,000 | +1.2% | $85 / Sq Ft | |
| 02/26/2018 02/26/18 | Pending | -- | -- | -- | |
| 02/19/2018 02/19/18 | For Sale | $89,900 | +32.2% | $84 / Sq Ft | |
| 04/23/2012 04/23/12 | Sold | $68,000 | -20.0% | $63 / Sq Ft | View Prior Sale |
| 02/29/2012 02/29/12 | Pending | -- | -- | -- | |
| 10/18/2011 10/18/11 | For Sale | $85,000 | -- | $79 / Sq Ft |
We collect this data history from publicly available records. To have your information removed, we recommend requesting removal directly through your county’s website.
| Year | Tax Paid | Tax Assessment Tax Assessment Total Assessment is a certain percentage of the fair market value that is determined by local assessors to be the total taxable value of land and additions on the property. | Land | Improvement |
|---|---|---|---|---|
| 2026 | $5,233 | $50,541 | $10,819 | $39,722 |
| 2024 | $2,372 | $44,713 | $10,458 | $34,255 |
| 2023 | $2,372 | $44,713 | $10,458 | $34,255 |
| 2022 | $1,931 | $28,364 | $6,496 | $21,868 |
| 2021 | $1,933 | $28,364 | $6,496 | $21,868 |
| 2020 | $1,904 | $28,370 | $6,500 | $21,870 |
| 2019 | $1,806 | $24,390 | $6,300 | $18,090 |
| 2018 | $1,829 | $24,390 | $6,300 | $18,090 |
| 2017 | $1,810 | $24,390 | $6,300 | $18,090 |
| 2016 | $1,811 | $24,390 | $6,300 | $18,090 |
| 2015 | $1,810 | $24,390 | $6,300 | $18,090 |
| 2014 | $1,796 | $24,390 | $6,300 | $18,090 |
| 2013 | $1,768 | $24,510 | $6,300 | $18,210 |
Seller's Agent in 2018
Deborah Bishop
Howard Hanna
(440) 478-3099
133 Total Sales
Buyer's Agent in 2018
Julie Kaszyca
Cutler Real Estate
(330) 353-5206
3 in this area
249 Total Sales
K
Seller's Agent in 2012
Karen Halman
Deleted Agent
T
Buyer's Agent in 2012
Tracey Hamilton, ABR
Deleted Agent
Source: MLS Now
MLS Number: 3974278
APN: 67-25153
Disclaimer: Certain information contained herein is derived from information provided by parties other than Homes.com. All information provided is deemed reliable, but is not guaranteed to be accurate and should be independently verified.
IDX information is provided exclusively for personal, non-commercial use, and may not be used for any purpose other than to identify prospective properties consumers may be interested in purchasing. Information is deemed reliable but not guaranteed.
Ask me questions while you tour the home.