
Brian Logue
BHHS FOX and ROACH-Simpson OC
(609) 849-3477
209 Total Sales
2 in Avalon
$885,000 Price Range
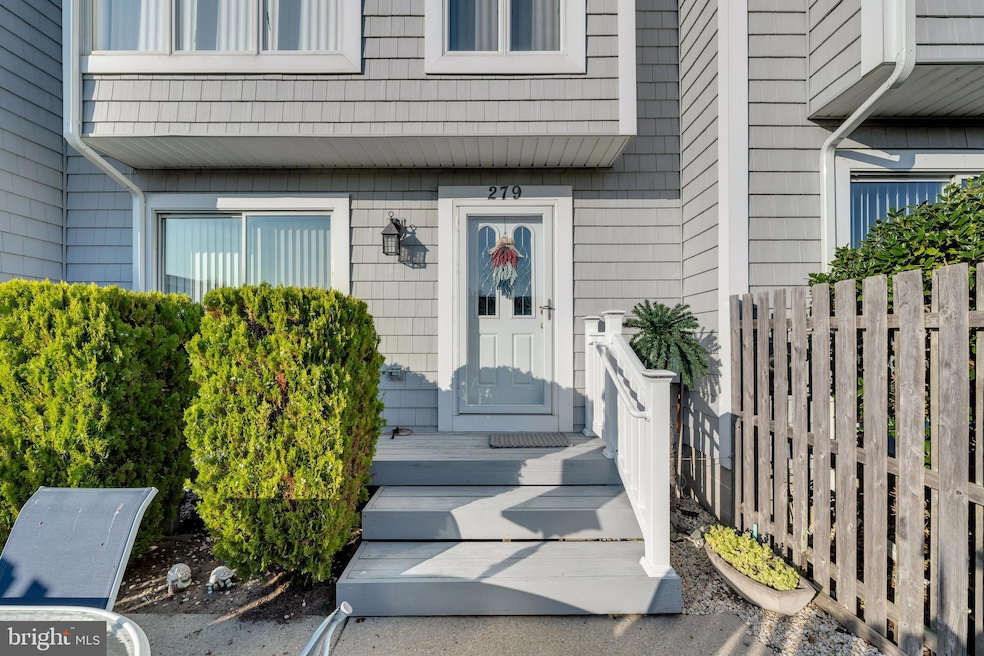
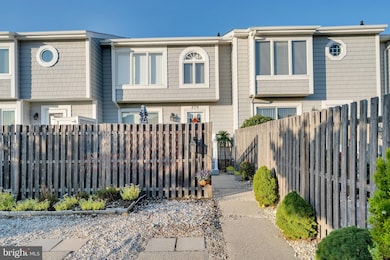
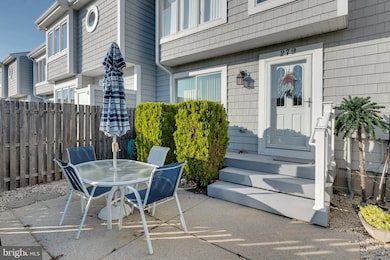
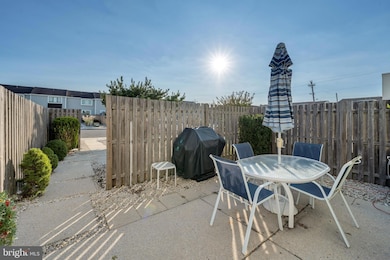
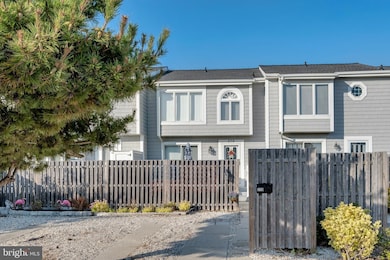
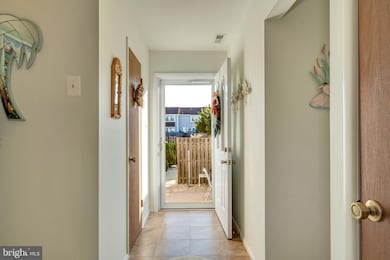
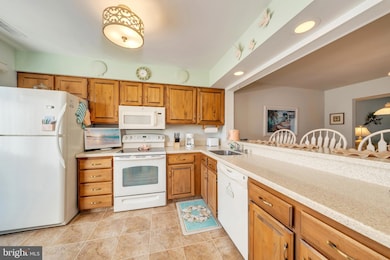
Pristine townhome in Avalon’s north-end has been maintained in mint condition and is being sold tastefully furnished, less personal items. First floor has open concept living room, dining area and kitchen with Corian countertops, breakfast bar, laundry area and tiled foyer. The 2nd floor has master bedroom with ensuite bathroom. There are 2 additional bedrooms, one with access to private 2nd floor deck and shared hall bathroom. Outside features 2 patios, front and back, 2nd floor deck, outside shower, fenced patio areas for privacy and off-street parking for 2cars. Building has new roof, maintenance free vinyl siding and underground utilities. This home is close to Avalon’s recreation center with baseball, softball and soccer fields, tennis and pickle ball courts, playground and Avalon fishing center. Sold as is, including furnishings, tvs, appliances, deck furniture, a turnkey property. Extremely well-run condominium association with low annual dues ($3,000). Please call listing agent with any questions or to schedule a preview of this property.
Last Agent to Sell the Property
(609) 967-8300 donnapaulnewbold@gmail.com Newbold Real Estate Co. Listed on: 09/14/2024
Last Buyer's Agent
(844) 552-7444 datacorrect@brightmls.com Non Subscribing Office License #0225194075
Brian Logue
BHHS FOX and ROACH-Simpson OC
(609) 849-3477
209 Total Sales
2 in Avalon
$885,000 Price Range
Jack Yao
Realmart Realty, LLC
(732) 838-6992
1,396 Total Sales
3 in Avalon
$410K - $3.8M Price Range
Michael Bushong Jr
Compass New Jersey-Ocean City (O463E)
(640) 400-9392
69 Total Sales
1 in Avalon
$4,500,000 Price
Mary Messina
Long & Foster Real Estate, Inc.
(267) 719-2387
31 Total Sales
12 in Avalon
$1.2M - $6.7M Price Range
Janet Cantwell-Papale
Compass RE
(856) 460-5663
107 Total Sales
2 in Avalon
$2.9M - $4M Price Range
Anthony Chiolo
Keller Williams Realty Jersey Shore - Wildwood Crest
(609) 849-5850
173 Total Sales
1 in Avalon
$5,850,000 Price
We collect this data history from publicly available records. To have your information removed, we recommend requesting removal directly through your county’s website.
| Date | Event | Price | List to Sale | Price per Sq Ft |
|---|---|---|---|---|
| 01/12/2026 01/12/26 | Sold | $1,200,000 | -4.0% | $838 / Sq Ft |
| 12/05/2025 12/05/25 | Pending | -- | -- | -- |
| 09/06/2025 09/06/25 | Price Changed | $1,250,000 | -16.4% | $873 / Sq Ft |
| 09/14/2024 09/14/24 | For Sale | $1,495,000 | -- | $1,044 / Sq Ft |
Seller's Agent in 2026
Douglas Newbold
Newbold Real Estate Co.
(609) 967-8300
36 Total Sales
DB
Buyer's Agent in 2026
datacorrect BrightMLS
Non Subscribing Office
Source: Bright MLS
MLS Number: NJCM2004042
APN: 01 00012- 04-00059-0000-C-6
Disclaimer: Certain information contained herein is derived from information provided by parties other than Homes.com. All information provided is deemed reliable, but is not guaranteed to be accurate and should be independently verified.
The data relating to real estate for sale on this website appears in part through the BRIGHT Internet Data Exchange program, a voluntary cooperative exchange of property listing data between licensed real estate brokerage firms, and is provided by BRIGHT through a licensing agreement.
Listing information is from various brokers who participate in the Bright MLS IDX program and not all listings may be visible on the site.
The property information being provided on or through the website is for the personal, non-commercial use of consumers and such information may not be used for any purpose other than to identify prospective properties consumers may be interested in purchasing.
Some properties which appear for sale on the website may no longer be available because they are for instance, under contract, sold or are no longer being offered for sale.
Property information displayed is deemed reliable but is not guaranteed.
Copyright 2026 Bright MLS, Inc.
Ask me questions while you tour the home.