
Darnell Eaton
CENTURY 21 New Millennium
(240) 563-9573
163 Total Sales
2 in Shenandoah Farms
$26K - $400K Price Range
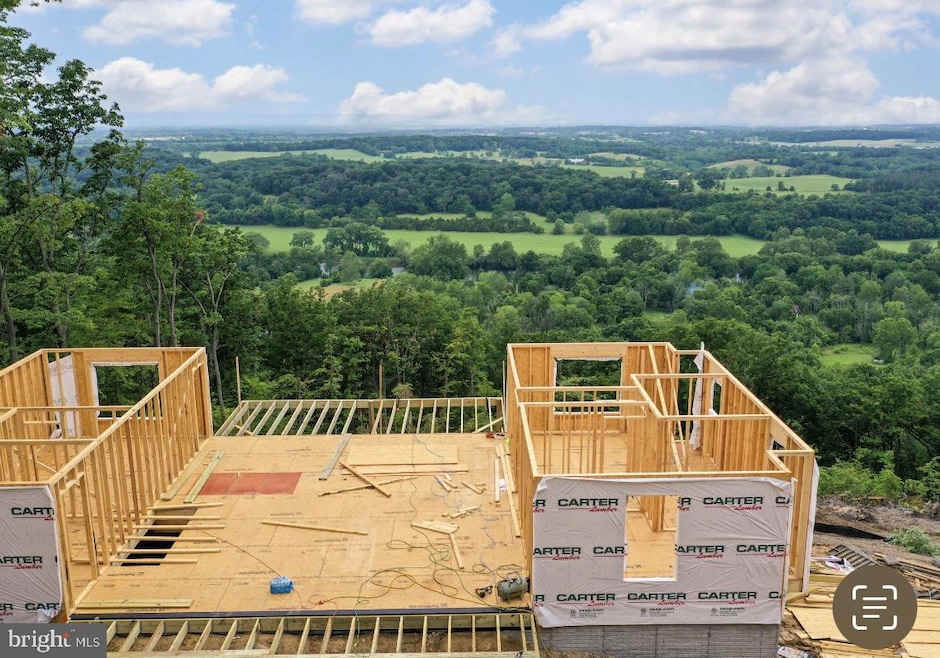


NEW CONSTRUCTION. Purchaser to have options of colors for the home depending on how far along construction is at the time of contract. AMAZING VIEWS. Home is able to be permitted for a air B&B through the county. 3 full beds 2 full baths garage in the basement unfinished basement with full bath rough in. Can be completed within 60-90 days. PICTURES are similar too (being new construction)
Last Agent to Sell the Property
(540) 631-1414 opriest93@gmail.com Morris & Co. Realty, LLC Listed on: 05/08/2024
Last Buyer's Agent
(540) 283-9200 jen@networkrg.com Network Realty Group License #0225235596
Darnell Eaton
CENTURY 21 New Millennium
(240) 563-9573
163 Total Sales
2 in Shenandoah Farms
$26K - $400K Price Range
Traci Johnson
Compass
(202) 856-9881
81 Total Sales
1 in Shenandoah Farms
$451,536 Price
Jeanne Mezzatesta
Colony Realty
(540) 502-3607
117 Total Sales
2 in Shenandoah Farms
$321K - $391K Price Range
Crystal Seal
Cropper Home Sales, LLC
(540) 426-3972
43 Total Sales
2 in Shenandoah Farms
$335K - $360K Price Range
Kevin Smith
Sager Real Estate
(540) 502-3363
79 Total Sales
1 in Shenandoah Farms
$235,620 Price
Anna Fox
NextHome Realty Select
(540) 502-4756
130 Total Sales
3 in Shenandoah Farms
$27K - $360K Price Range
We collect this data history from publicly available records. To have your information removed, we recommend requesting removal directly through your county’s website.
| Date | Event | Price | List to Sale | Price per Sq Ft |
|---|---|---|---|---|
| 09/06/2024 09/06/24 | Sold | $515,000 | +7.3% | $343 / Sq Ft |
| 06/14/2024 06/14/24 | Price Changed | $479,900 | -3.8% | $320 / Sq Ft |
| 05/08/2024 05/08/24 | For Sale | $499,000 | -- | $333 / Sq Ft |
We collect this data history from publicly available records. To have your information removed, we recommend requesting removal directly through your county’s website.
| Year | Tax Paid | Tax Assessment Tax Assessment Total Assessment is a certain percentage of the fair market value that is determined by local assessors to be the total taxable value of land and additions on the property. | Land | Improvement |
|---|---|---|---|---|
| 2026 | $3,902 | $190,066 | ||
| 2025 | $3,902 | $190,066 | ||
| 2024 | $3,121 | $172,787 | ||
| 2023 | $3,121 | $219,296 | $65,000 | $154,296 |
| 2022 | $2,796 | $191,414 | $65,000 | $126,414 |
| 2021 | $2,493 | $155,598 | $55,000 | $100,598 |
| 2020 | $2,223 | $142,424 | $50,000 | $92,424 |
| 2019 | $2,219 | $138,220 | $45,000 | $93,220 |
| 2018 | $2,028 | $120,305 | $38,000 | $82,305 |
| 2017 | $1,828 | $102,274 | $29,000 | $73,274 |
| 2016 | $1,689 | $91,144 | $20,000 | $71,144 |
| 2015 | $1,604 | $83,642 | $20,000 | $63,642 |
| 2014 | $1,564 | $79,512 | $18,000 | $61,512 |
OP
Seller's Agent in 2024
Olivia Priest
Morris & Co. Realty, LLC
(540) 683-0264
24 Total Sales
Buyer's Agent in 2024
Jen Darwin
Network Realty Group
(703) 898-7802
65 Total Sales
Source: Bright MLS
MLS Number: VAWR2007962
Disclaimer: Certain information contained herein is derived from information provided by parties other than Homes.com. All information provided is deemed reliable, but is not guaranteed to be accurate and should be independently verified.
The data relating to real estate for sale on this website appears in part through the BRIGHT Internet Data Exchange program, a voluntary cooperative exchange of property listing data between licensed real estate brokerage firms, and is provided by BRIGHT through a licensing agreement.
Listing information is from various brokers who participate in the Bright MLS IDX program and not all listings may be visible on the site.
The property information being provided on or through the website is for the personal, non-commercial use of consumers and such information may not be used for any purpose other than to identify prospective properties consumers may be interested in purchasing.
Some properties which appear for sale on the website may no longer be available because they are for instance, under contract, sold or are no longer being offered for sale.
Property information displayed is deemed reliable but is not guaranteed.
Copyright 2026 Bright MLS, Inc.
Ask me questions while you tour the home.