NOT LISTED FOR SALE

Estimated Value: $429,135

3 Beds
2 Baths
1,672 Sq Ft
$257/Sq Ft Est. Value

Sale Details

Date Sold: November 16, 2017

Current estimated payment $2,505 / mo

1 Day on Market

Highlights

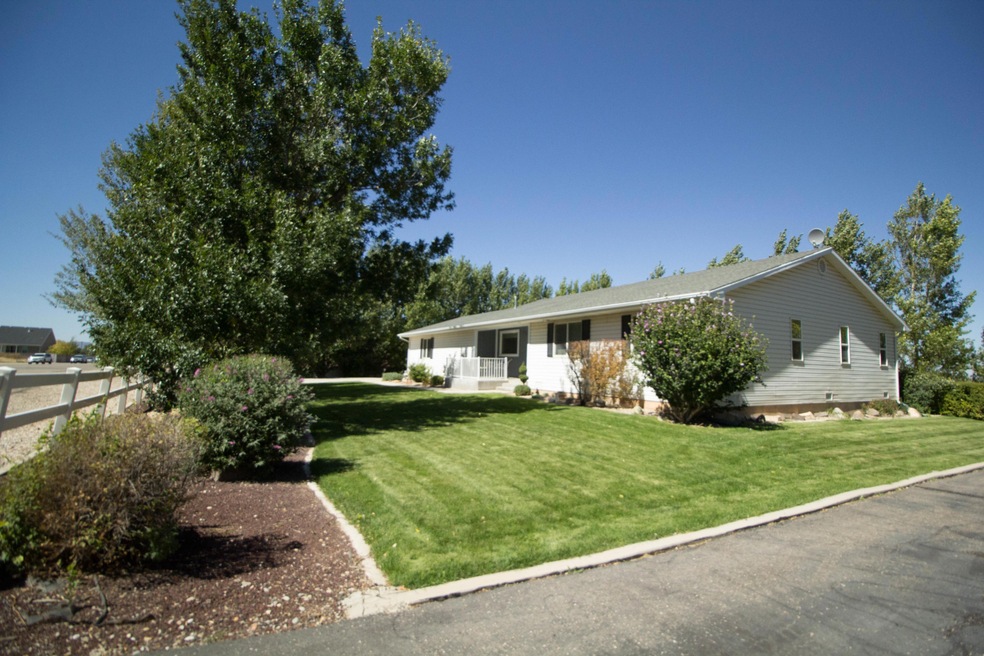
  • Ranch Style House
  • Separate Outdoor Workshop
  • 2 Car Attached Garage
  • No HOA
  • Fireplace
  • Double Pane Windows

About This Home

As of November 2017

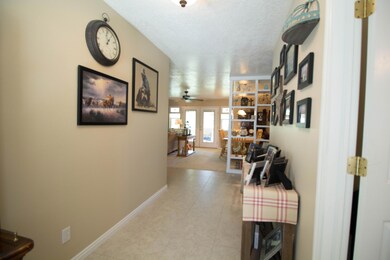
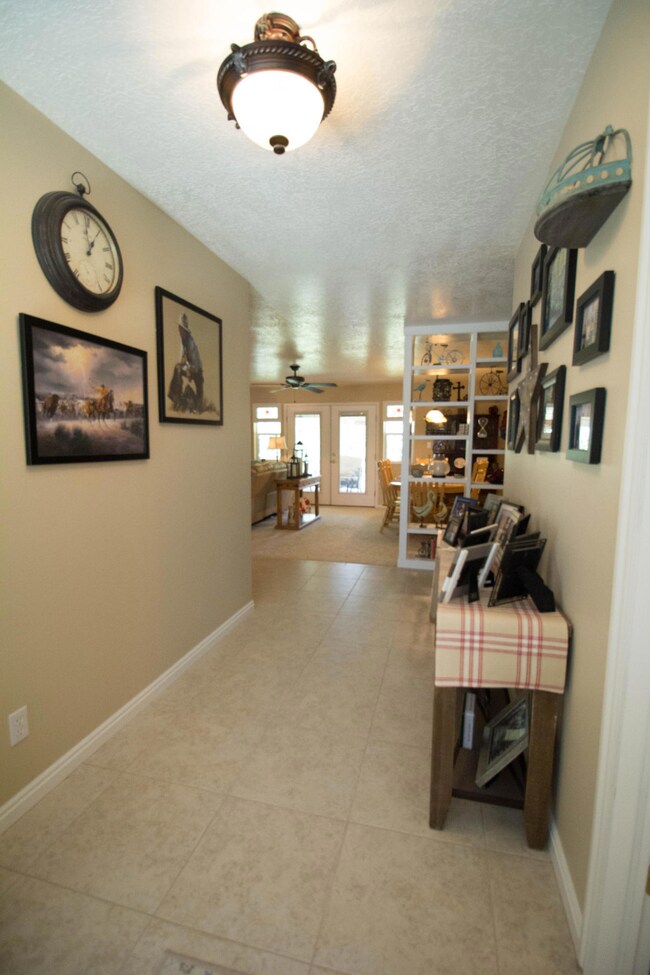
This well kept home features, a large pantry room. Comfortable kitchen, cabinets all have rollout drawers. A wine rack or can storage for 16 ounce cans. There is lots of storage space. 4 foot crawl space with lights. Coaxial cable in each room, built in office space in one bedroom. A very spacious covered deck, lots of yard and of course mature trees surrounding the property. The detached shop has electricity, wood burning stove, window A/C unit making it a man cave or that perfect craft shop. Make this your next home!

Last Agent to Sell the Property

Scott Jolley

iPro Realty Network (Cedar City) License #5505217-SA00 Listed on: 09/20/2017

Last Buyer's Agent

Non Member

NON-MEMBER

Create a Home Valuation Report for This Property
The Home Valuation Report is an in-depth analysis detailing your home's value as well as a comparison with similar homes in the area

Home Details

Home Type

  • Single Family

Est. Annual Taxes

  • $1,045

Year Built

  • Built in 2002

Lot Details

  • 29,621 Sq Ft Lot
  • Partially Fenced Property
  • Landscaped
  • Sprinkler System

Parking

  • 2 Car Attached Garage
  • Garage Door Opener

Home Design

  • Ranch Style House
  • Frame Construction
  • Asphalt Shingled Roof
  • Vinyl Siding

Interior Spaces

  • 1,672 Sq Ft Home
  • ENERGY STAR Qualified Ceiling Fan
  • Ceiling Fan
  • Fireplace
  • Double Pane Windows
  • Window Treatments
  • Formal Entry
  • Storm Doors

Kitchen

  • Range
  • Microwave
  • Dishwasher
  • Disposal

Flooring

  • Wall to Wall Carpet
  • Linoleum
  • Tile
  • Vinyl

Bedrooms and Bathrooms

  • 3 Bedrooms
  • 2 Full Bathrooms

Accessible Home Design

  • Handicap Accessible

Outdoor Features

  • Patio
  • Separate Outdoor Workshop

Schools

  • Three Peaks Elementary School
  • Canyon View Middle School
  • Canyon View High School

Utilities

  • Central Air
  • Heating System Uses Gas
  • Gas Water Heater

Community Details

  • No Home Owners Association

Listing and Financial Details

  • Assessor Parcel Number A-0856-0001-0000

Home Details

Home Type

Single Family

Est. Annual Taxes

$1,045

Year Built

Built in 2002

Lot Details

0.68 Acres

Parking

2

Listing Details

  • Directions: From Minersville HWY turn west on 3810 N the home is on the north side of the road just before the school.
  • Prop. Type: Residential
  • Year Built: 2002
  • Reso Property Sub Type: Single Family Residence
  • ResoLotFeatures: Landscaped, None, Sprinkler - Auto, Sprinkler - Full
  • Road Surface Type: Paved
  • Subdivision Name: Not Applicable
  • Above Grade Finished Sq Ft: 1672.0
  • Architectural Style: Ranch
  • Fireplace: Yes
  • Reso Flooring: Carpet, Vinyl, Linoleum, Tile
  • Garage Yn: Yes
  • Reso Interior Features: Formal Entry, Handicap Access
  • ResoWindowFeatures: Double Pane, Window Coverings
  • Master Plan Zoning: R-1
  • General Property Info Garage Type2: Attached
  • Water Heater Gas3: Yes
  • Utilities Culinary City: Yes
  • Utilities Natural Gas: Yes
  • Utilities Sewer2: Yes
  • Floor Covering Wall-Wall Carpet: Yes
  • Roof Asphalt Shingles: Yes
  • Energy Conservation Ceiling Fan: Yes
  • Energy Conservation Double Pane: Yes
  • Air Conditioning Central Air: Yes
  • Appliances Complete Range: Yes
  • Appliances Disposal: Yes
  • Appliances Microwave: Yes
  • PatioDeck Patio: Yes
  • Landscaping Sprinkler - Auto: Yes
  • Inside Inclusions Garage Door Opener: Yes
  • Landscaping Landscaped - Full: Yes
  • Inside Inclusions Window Coverings: Yes
  • Floor Covering Tile: Yes
  • Outside Inclusions Work Shop: Yes
  • Landscaping Sprinkler - Full: Yes
  • Landscaping Fenced Partial: Yes
  • Inside Inclusions Formal Entry: Yes
  • Energy Conservation Storm Doors: Yes
  • Inside Inclusions Handicap Access: Yes
  • Floor Covering LinoleumVinyl: Yes
  • Architectural Style:Ranch: Yes
  • Special Features: None
  • Property Sub Type: Detached

Interior Features

  • Appliances: Range, Dishwasher, Disposal, Microwave
  • Has Basement: No Basement
  • Basement YN: No
  • Full Bathrooms: 2
  • Total Bedrooms: 3
  • Door Features: Storm Doors
  • Appliances Dishwasher: Yes
  • Basement:No Basement: Yes
  • Floor Covering:Vinyl: Yes

Exterior Features

  • Fencing: Fenced Partial
  • Acres: 0.68
  • Construction Type: Frame, Vinyl Siding
  • Exterior Features: Curb & Gutters
  • Patio And Porch Features: Patio
  • Construction:Frame: Yes
  • Construction:Vinyl Siding: Yes

Garage/Parking

  • Attached Garage: No
  • Garage Spaces: 2.0
  • Parking Features: Garage Door Opener

Utilities

  • Heating: Natural Gas
  • Utilities: Electricity Connected, Natural Gas Connected, Sewer Connected, Culinary, City
  • Cooling: Ceiling Fan(s), Central Air
  • Cooling Y N: Yes
  • HeatingYN: Yes
  • Utilities Electricity: Yes
  • Heating:Gas2: Yes

Condo/Co-op/Association

  • Senior Community: No
  • Association: No

Schools

  • Ninth Grade High School: Canyon View
  • Middle Or Junior School: Canyon View

Lot Info

  • Parcel #: A-0856-0001-0000
  • Lot Size Sq Ft: 29620.8
  • ResoLotSizeUnits: Acres

Tax Info

  • Tax Annual Amount: 1045.22

MLS Schools

  • Elementary School: Three Peaks

Ownership History

We collect this data history from publicly available records. To have your information removed, we recommend requesting removal directly through your county’s website.

Date Name Owned For Owner Type

Purchase Details

Closed on
Apr 30, 2025
Sold by
Bought by
Current Estimated Value
$429,135

Home Financials for this Owner

Home Financials are based on the most recent Mortgage that was taken out on this home.
Original Mortgage
$499,550
Interest Rate
6.67%
Mortgage Type
New Conventional

Purchase Details

Closed on
Sep 2, 2021
Sold by
Bought by

Home Financials for this Owner

Home Financials are based on the most recent Mortgage that was taken out on this home.
Original Mortgage
$174,000
Interest Rate
2.1%
Mortgage Type
New Conventional

Purchase Details

Closed on
Jun 30, 2020
Sold by
Bought by

Home Financials for this Owner

Home Financials are based on the most recent Mortgage that was taken out on this home.
Original Mortgage
$155,000
Interest Rate
3.2%
Mortgage Type
New Conventional

Purchase Details

Listed on
Sep 20, 2017
Closed on
Nov 13, 2017
Sold by
Bought by
Seller's Agent
Scott Jolley
iPro Realty Network (Cedar City)
Buyer's Agent
Non Member
NON-MEMBER
List Price
$214,900

Home Financials for this Owner

Home Financials are based on the most recent Mortgage that was taken out on this home.
Avg. Annual Appreciation
8.54%
Original Mortgage
$168,000
Interest Rate
3.85%
Mortgage Type
New Conventional
Source: Public Records

Home Values in the Area

Source: Public Records

Average Home Value in this Area


Source: Public Records

Agents Specializing in Cedar City, UT

See All Agents

Purchase History

We collect this data history from publicly available records. To have your information removed, we recommend requesting removal directly through your county’s website.

Date Buyer Sale Price Title Company
-- Old Republic Title
-- New Title Company Name
-- Mountain View Title
-- Mountain Viewtitle Cedar Cit
Source: Public Records

Mortgage History

We collect this data history from publicly available records. To have your information removed, we recommend requesting removal directly through your county’s website.

Date Status Borrower Loan Amount
Open $509,250
Closed $499,550
Previous Owner $174,000
Previous Owner $155,000
Previous Owner $168,000
Source: Public Records

Property History

We collect this data history from publicly available records. To have your information removed, we recommend requesting removal directly through your county’s website.

Date Event Price List to Sale Price per Sq Ft
11/16/2017 11/16/17 Sold -- -- --
09/21/2017 09/21/17 Pending -- -- --
09/20/2017 09/20/17 For Sale $214,900 -- $129 / Sq Ft
Source: Iron County Board of REALTORS®

Tax History

We collect this data history from publicly available records. To have your information removed, we recommend requesting removal directly through your county’s website.

Year Tax Paid Tax Assessment Tax Assessment Total Assessment is a certain percentage of the fair market value that is determined by local assessors to be the total taxable value of land and additions on the property. Land Improvement
2026 $1,705 $232,829 $52,250 $180,579
2025 $1,705 $186,900 $45,650 $141,250
2023 $1,402 $196,135 $46,615 $149,520
2022 $1,543 $180,325 $44,395 $135,930
2021 $1,192 $139,395 $26,115 $113,280
2020 $1,244 $127,810 $17,810 $110,000
2019 $1,114 $108,615 $16,105 $92,510
2018 $1,147 $108,740 $16,105 $92,635
2017 $1,045 $96,735 $16,105 $80,630
2016 $984 $86,065 $13,905 $72,160
2015 $942 $82,385 $0 $0
2014 $947 $77,950 $0 $0
Source: Public Records

Agents Affiliated with this Home

See All Agents

Map

Source: Iron County Board of REALTORS®

MLS Number: 80305

APN: A-0856-0001-0000

Your Personal Tour Guide

Ask me questions while you tour the home.