

Starting at $1,495
Total Monthly Price
1-3
Beds
1-2
Baths
520+
Sq Ft
Highlights
- Furnished Units Available
- Den
- Pool
- Walk-In Closets
- Controlled Access
- Picnic Area
About Bradley Court
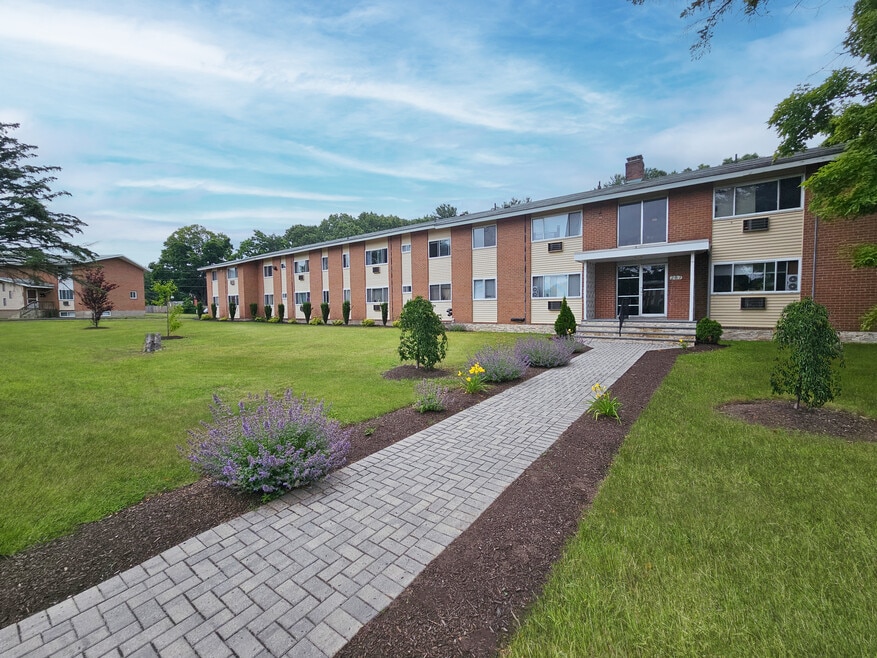
Bradley Court brings modern living to the historically charming Windsor Locks. Find a home in a prime location, with a wide variety of styles and designs, perfect for individuals, couples, families, and more. Explore everything Bradley Court has to offer from our picnic area to our pool, 15 acres of land and all of the amenities in-between.
Listing Provided By

Pricing and Floor Plans
The total monthly price shown includes only the required fees. Additional fees may still apply to your rent.
1 Bedroom
Cedar
$1,495 - $1,525
Total Monthly Price
- 1 Bed
- 1 Bath
- 520 Sq Ft
Available Now
Cypress
$1,550 - $1,585
Total Monthly Price
- 1 Bed
- 1 Bath
- 650 Sq Ft
Available Soon
Spruce
$1,565 - $1,600
Total Monthly Price
- 1 Bed
- 1 Bath
- 665 Sq Ft
Available Soon
2 Bedrooms
Aspen
$1,750 - $1,800
Total Monthly Price
- 2 Beds
- 1 Bath
- 1,000 Sq Ft
Available Soon
Birch
$1,775 - $1,850
Total Monthly Price
- 2 Beds
- 1 Bath
- 900 Sq Ft
Available Now
Juniper - Townhouse
$2,195
Total Monthly Price
- 2 Beds
- 1.5 Bath
- 1,140 Sq Ft
Available Now
3 Bedrooms
Sycamore
$2,195
Total Monthly Price
- 3 Beds
- 2 Baths
- 1,100 Sq Ft
Available Soon
Fees and Policies
The fees below are based on community-supplied data and may exclude additional fees and utilities.
Required Fees
One-Time Basics
Due at Application
Application Fee Per Applicant
$50
Pets
Cats
One-Time Pet Fee
$350
Monthly Pet Fee
$35 / mo
Details and Requirements
Max of 2. 20 lbs. Weight Limit. Pet interview, Spayed/Neutered
Parking
Surface Lot
Storage
Storage Unit
Storage Rent
$65 / mo
Storage Deposit (Refundable)
$0
Property Fee Disclaimer: Based on community-supplied data and independent market research. Subject to change without notice. May exclude fees for mandatory or optional services and usage-based utilities.
Community Details
Property Information
- Built in 1967
- 146 units/2 stories
- Furnished Units Available
Lease Options
- 12 mo
Utilities Included
- Gas
- Water
- Heat
- Trash Removal
Community Amenities
Property Services
- 24 Hour Access
- Controlled Access
- Laundry Facilities
- Property Manager on Site
- Furnished Units Available
- Car Charging Station
- Maintenance on site
Shared Community
- Business Center
- Storage Space
- Walk-Up
Fitness & Recreation
- Pool
Outdoor Features
- Picnic Area
Additional Amenities
- Ev Chargers
- Pool
Apartment Features
Indoor Features
- Air Conditioning
- Cable Ready
- Storage Space
- Heating
- Security System
- High Speed Internet Access
- Tub/Shower
- Wi-Fi
- Smoke Free
Kitchen Features & Appliances
- Dishwasher
- Disposal
- Eat-in Kitchen
- Kitchen
- Refrigerator
- Oven
- Range
- Pantry
Model Details
- Tile Floors
- Hardwood Floors
- Views
- Walk-In Closets
- Carpet
- Basement
- Den
- Dining Room
- Vinyl Flooring
- Window Coverings
- Large Bedrooms
Map
Nearby Homes
- 1 Patty Ln Unit 1
- 16 Stevens St
- 4 Woodland Hollow St
- 110 Orchard Hill Dr
- 42 Sadler St
- 10 Center St
- 29 Coolidge St
- 3 Columbo Terrace
- 152 Grove St
- 133 Grove St
- 5 Highland Rd
- 87 Spring St
- 416 Litchfield Dr
- 9 Washington St
- 223 North St
- 4 Wicklow St
- 38 Fairfield Dr
- 76-78 Oak St
- 9 Chapman Chase
- 38 Dibble Hollow Ln
- 10 Dewey Ave
- 19 Center St
- 55 Grove St
- 266 Main St
- 2 Windwood Dr
- 25 Canal Bank Rd
- 1 Concorde Way Unit A6
- 2 Concorde Way Unit B2
- 31 Suffield St
- 55 Regina Dr
- 903 High Path Rd
- 285 High Path Rd
- 2 Sutula Rd
- 957 Palisado Ave
- 541 South St
- 189 S Main St Unit 189
- One Phaeton St
- 1 Gatewood Dr
- 1 Bramble Bush Cir
- 0 Harmon Dr
Your Personal Tour Guide
Ask me questions while you tour the home.