
Craig Hartranft
Berkshire Hathaway HomeServices Homesale Realty
(717) 537-0950
873 Total Sales
29 in Mount Joy
$190K - $520K Price Range


Estimated Value: $254,886
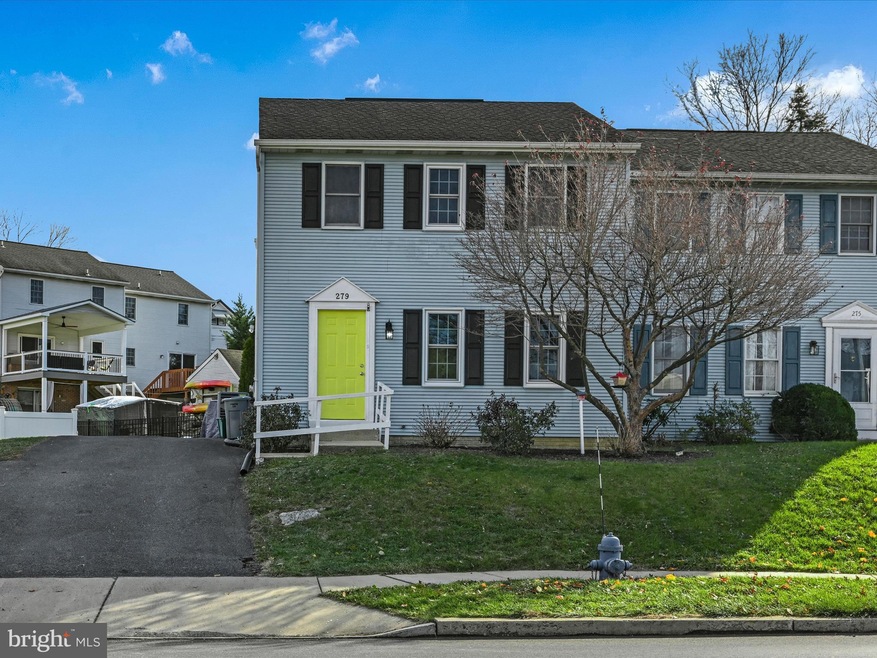
Welcome to 279 Manheim St, a charming semi-detached home nestled in the heart of Mount Joy, PA. The main level boasts a spacious living area with luxury vinyl plank and hardwood flooring, leading to a well-appointed kitchen equipped with modern appliances. The dining area provides ample space for family gatherings. Upstairs, you'll find three generously sized bedrooms, each offering plenty of natural light. The partially finished basement adds additional living space, perfect for a home office or recreation room. Outside, the property includes a large lawn, ideal for outdoor activities, and off-street parking accommodating up to three vehicles. Located within walking distance is Kunkle Park, which provides a large recently renovated baseball field, basketball courts, walking paths, and large playground. Enjoy watching seasonal baseball games or walking to local shops, restaurants, and the Mount Joy train station. This home combines convenience with comfort. Don't miss the opportunity to make this delightful home your own. Schedule a viewing today!
Last Agent to Sell the Property
(717) 735-8400 cpalancasteradmins@coldwellbankermoves.com Coldwell Banker Realty License #RS360218 Listed on: 12/04/2024
Co-Listed By
(717) 735-8400 cpalancasteradmins@coldwellbankermoves.com Coldwell Banker Realty License #374061
Last Buyer's Agent
(717) 808-1942 ssperos@comcast.net A' La Carte Realty Services LLC License #RB070379
We collect this data history from publicly available records. To have your information removed, we recommend requesting removal directly through your county’s website.
Craig Hartranft
Berkshire Hathaway HomeServices Homesale Realty
(717) 537-0950
873 Total Sales
29 in Mount Joy
$190K - $520K Price Range
Ronald Burkhart
Coldwell Banker Realty
(223) 217-5937
164 Total Sales
5 in Mount Joy
$270K - $440K Price Range
Jeffrey Snyder
Lusk & Associates Sotheby's International Realty
(717) 696-0640
22 Total Sales
2 in Mount Joy
$455K - $525K Price Range
Logan Hutton
Realty ONE Group Unlimited
(717) 696-6917
42 Total Sales
2 in Mount Joy
$245K - $320K Price Range
Anne M. Lusk
Lusk & Associates Sotheby's International Realty
(717) 935-8473
611 Total Sales
9 in Mount Joy
$360K - $730K Price Range
Dawn Patrick
CENTURY 21 Home Advisors
(223) 217-7093
125 Total Sales
6 in Mount Joy
$310K - $490K Price Range
We collect this data history from publicly available records. To have your information removed, we recommend requesting removal directly through your county’s website.
| Date | Buyer | Sale Price | Title Company |
|---|---|---|---|
| $233,000 | None Listed On Document | ||
| $153,000 | Land Transfer Co Inc | ||
| $88,000 | None Available | ||
| $119,900 | None Available |
We collect this data history from publicly available records. To have your information removed, we recommend requesting removal directly through your county’s website.
| Date | Status | Borrower | Loan Amount |
|---|---|---|---|
| Previous Owner | $154,545 | ||
| Previous Owner | $8,000 | ||
| Previous Owner | $122,345 | ||
| Previous Owner | $91,908 | ||
| Previous Owner | $93,981 |
We collect this data history from publicly available records. To have your information removed, we recommend requesting removal directly through your county’s website.
| Date | Event | Price | List to Sale | Price per Sq Ft | Prior Sale |
|---|---|---|---|---|---|
| 01/08/2025 01/08/25 | Sold | $233,000 | +5.9% | $136 / Sq Ft | |
| 12/10/2024 12/10/24 | Pending | -- | -- | -- | |
| 12/04/2024 12/04/24 | For Sale | $220,000 | +83.5% | $128 / Sq Ft | |
| 11/14/2012 11/14/12 | Sold | $119,900 | -4.0% | $77 / Sq Ft | View Prior Sale |
| 09/02/2012 09/02/12 | Pending | -- | -- | -- | |
| 06/18/2012 06/18/12 | For Sale | $124,900 | -- | $80 / Sq Ft |
We collect this data history from publicly available records. To have your information removed, we recommend requesting removal directly through your county’s website.
| Year | Tax Paid | Tax Assessment Tax Assessment Total Assessment is a certain percentage of the fair market value that is determined by local assessors to be the total taxable value of land and additions on the property. | Land | Improvement |
|---|---|---|---|---|
| 2026 | $3,477 | $127,700 | $36,700 | $91,000 |
| 2025 | $3,417 | $127,700 | $36,700 | $91,000 |
| 2024 | $3,417 | $127,700 | $36,700 | $91,000 |
| 2023 | $3,370 | $127,700 | $36,700 | $91,000 |
| 2022 | $3,317 | $127,700 | $36,700 | $91,000 |
| 2021 | $3,229 | $127,700 | $36,700 | $91,000 |
| 2020 | $3,229 | $127,700 | $36,700 | $91,000 |
Seller's Agent in 2025
Steve Hammond
Coldwell Banker Realty
(717) 824-6054
87 Total Sales
D
Seller Co-Listing Agent in 2025
Dave Giberson
Coldwell Banker Realty
(717) 653-2646
17 Total Sales
Buyer's Agent in 2025
Spencer Speros
A' La Carte Realty Services LLC
(717) 431-0858
39 Total Sales
Seller's Agent in 2012
Denny Brandt
Berkshire Hathaway HomeServices Homesale Realty
(717) 653-8644
153 Total Sales
Buyer's Agent in 2012
Jean Taylor
Berkshire Hathaway HomeServices Homesale Realty
(717) 926-3044
137 Total Sales
Source: Bright MLS
MLS Number: PALA2061120
APN: 450-31694-0-0000
Disclaimer: Certain information contained herein is derived from information provided by parties other than Homes.com. All information provided is deemed reliable, but is not guaranteed to be accurate and should be independently verified.
The data relating to real estate for sale on this website appears in part through the BRIGHT Internet Data Exchange program, a voluntary cooperative exchange of property listing data between licensed real estate brokerage firms, and is provided by BRIGHT through a licensing agreement.
Listing information is from various brokers who participate in the Bright MLS IDX program and not all listings may be visible on the site.
The property information being provided on or through the website is for the personal, non-commercial use of consumers and such information may not be used for any purpose other than to identify prospective properties consumers may be interested in purchasing.
Some properties which appear for sale on the website may no longer be available because they are for instance, under contract, sold or are no longer being offered for sale.
Property information displayed is deemed reliable but is not guaranteed.
Copyright 2026 Bright MLS, Inc.
Ask me questions while you tour the home.