
Jaynee Beck
Bend Premier Real Estate LLC
(458) 202-2715
64 Total Sales
2 in Sisters
$270K - $310K Price Range
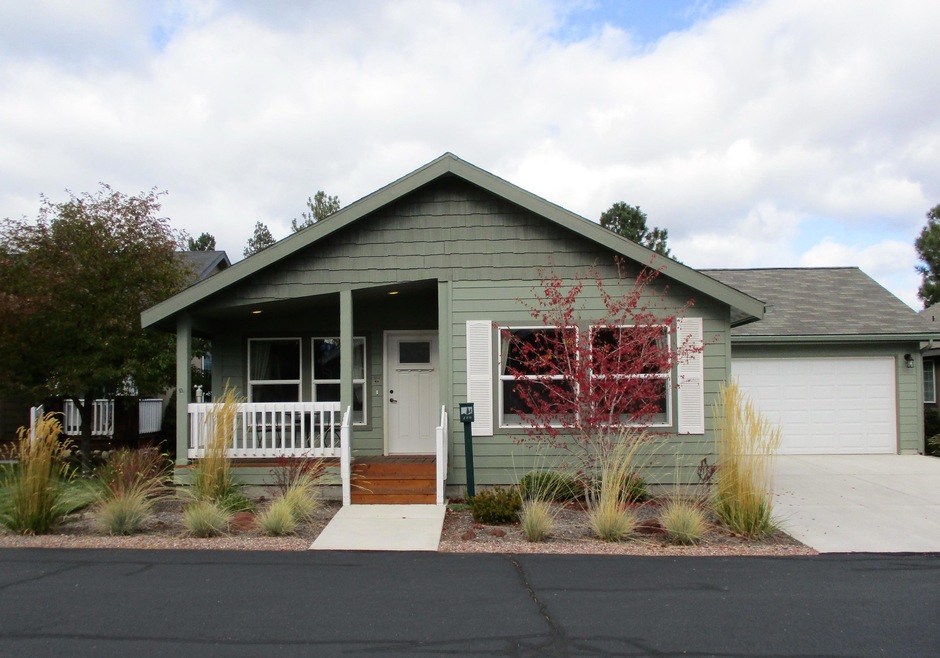
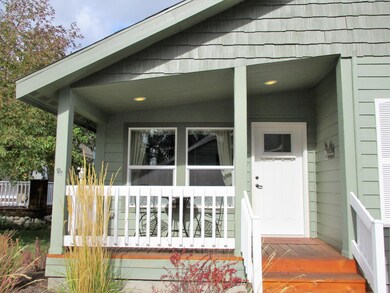
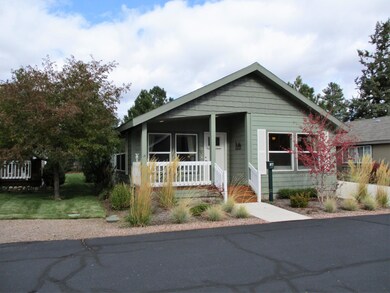
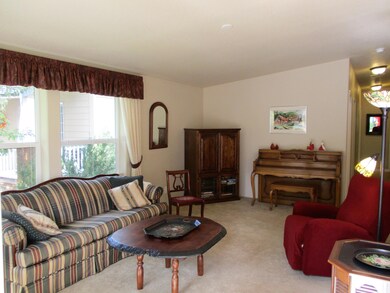
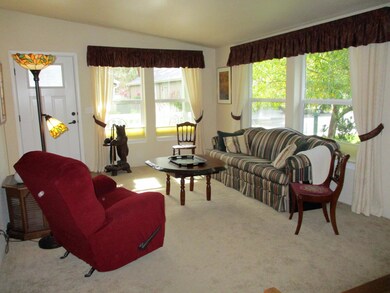
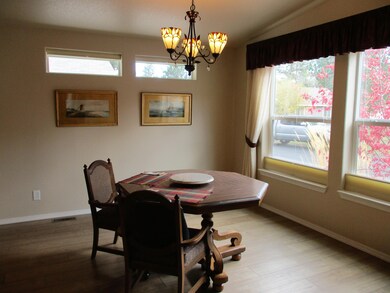
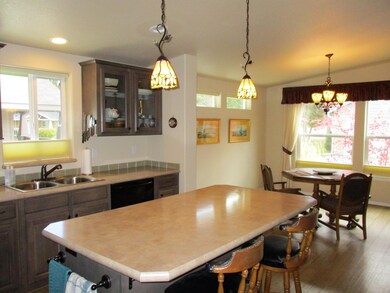
Live the Good Life in this 2017 custom built, single level home. From the covered front porch to the patio out back, attention was given to every detail of this 1,500+/- square foot Marlette manufactured home. Vaulted ceilings, high end HVAC system with AC, three solar tubes for additional light, and in the beautifully appointed kitchen, a work island and Tiffany style lights. The owner's bedroom has two closets and a private bath with a 6-foot shower and dual sinks. Double car garage. This property borders a green belt for added privacy. The gated community caters to the 55+ crowd. A quail watchers paradise!
Last Agent to Sell the Property
Carol Davis
Ponderosa Properties License #900200095 Listed on: 10/26/2020
We collect this data history from publicly available records. To have your information removed, we recommend requesting removal directly through your county’s website.
Jaynee Beck
Bend Premier Real Estate LLC
(458) 202-2715
64 Total Sales
2 in Sisters
$270K - $310K Price Range
Suzanna Fierstos
Keller Williams Realty Central Oregon
(541) 634-2721
52 Total Sales
21 in Sisters
$161K - $1.2M Price Range
Ryan McGlone
eXp Realty, LLC
(541) 871-8630
251 Total Sales
3 in Sisters
$900K - $1.5M Price Range
Joanna Cooley
Cascade Hasson SIR
(541) 588-3836
38 Total Sales
8 in Sisters
$365K - $699K Price Range
Brady Velikonia
Keller Williams Realty Central Oregon
(530) 464-1573
51 Total Sales
4 in Sisters
$240K - $735K Price Range
Marcea Degregorio
Cascade Hasson SIR
(458) 206-5647
25 Total Sales
5 in Sisters
$538K - $2M Price Range
We collect this data history from publicly available records. To have your information removed, we recommend requesting removal directly through your county’s website.
| Date | Buyer | Sale Price | Title Company |
|---|---|---|---|
| $349,000 | Western Title & Escrow | ||
| $52,000 | Western Title & Escrow | ||
| -- | Ticor Title | ||
| $25,000 | Amerititle | ||
| -- | None Available | ||
| $105,000 | Western Title & Escrow Co | ||
| -- | Accommodation | ||
| $68,000 | First Amer Title Ins Co Or |
We collect this data history from publicly available records. To have your information removed, we recommend requesting removal directly through your county’s website.
| Date | Event | Price | List to Sale | Price per Sq Ft | Prior Sale |
|---|---|---|---|---|---|
| 12/01/2020 12/01/20 | Sold | $349,000 | 0.0% | $234 / Sq Ft | |
| 10/28/2020 10/28/20 | Pending | -- | -- | -- | |
| 10/26/2020 10/26/20 | For Sale | $349,000 | +571.2% | $234 / Sq Ft | |
| 04/13/2017 04/13/17 | Sold | $52,000 | -5.5% | -- | View Prior Sale |
| 03/17/2017 03/17/17 | Pending | -- | -- | -- | |
| 10/05/2016 10/05/16 | For Sale | $55,000 | -- | -- |
We collect this data history from publicly available records. To have your information removed, we recommend requesting removal directly through your county’s website.
| Year | Tax Paid | Tax Assessment Tax Assessment Total Assessment is a certain percentage of the fair market value that is determined by local assessors to be the total taxable value of land and additions on the property. | Land | Improvement |
|---|---|---|---|---|
| 2025 | $3,277 | $197,480 | ||
| 2024 | $3,175 | $191,730 | ||
| 2023 | $3,084 | $186,150 | $0 | $0 |
| 2022 | $2,867 | $175,470 | $0 | $0 |
| 2021 | $2,897 | $170,360 | $0 | $0 |
| 2020 | $2,387 | $170,360 | $0 | $0 |
| 2019 | $2,395 | $165,400 | $0 | $0 |
| 2018 | $2,533 | $152,410 | $0 | $0 |
| 2017 | $562 | $42,500 | $0 | $0 |
| 2016 | $461 | $34,000 | $0 | $0 |
| 2015 | $351 | $26,700 | $0 | $0 |
| 2014 | $367 | $28,000 | $0 | $0 |
C
Seller's Agent in 2020
Carol Davis
Ponderosa Properties
C
Buyer's Agent in 2020
Carol Zosel
Keller Williams Realty Central Oregon
(541) 585-3760
28 Total Sales
C
Seller's Agent in 2017
Catherine Black
Stellar Realty Northwest
(800) 650-6766
31 Total Sales
Source: Oregon Datashare
MLS Number: 220111542
APN: 151005 DC 05300
Disclaimer: Certain information contained herein is derived from information provided by parties other than Homes.com. All information provided is deemed reliable, but is not guaranteed to be accurate and should be independently verified.
© 2026 Oregon Datashare (KCAR | MLSCO | SOMLS). All rights reserved. The data relating to real estate for sale on this web site comes in part from the Internet Data Exchange Program of the Oregon Datashare. Real estate listings held by IDX Brokerage firms other than Ten-X are marked with the Internet Data Exchange logo or the Internet Data Exchange thumbnail logo and detailed information about them includes the name of the listing Brokers. Information provided is for consumers' personal, non-commercial use and may not be used for any purpose other than to identify prospective properties the viewer may be interested in purchasing. The consumer will not copy, retransmit nor redistribute any of the content from this website. Information provided is deemed reliable, but not guaranteed.
Ask me questions while you tour the home.