
Joseph Pasquino
Compass Connecticut, LLC
(475) 264-4357
57 Total Sales
3 in Shippan
$555K - $1.8M Price Range



Estimated Value: $3,282,000 - $3,848,649
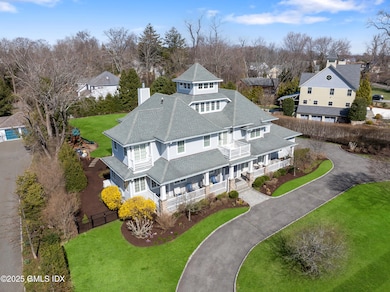
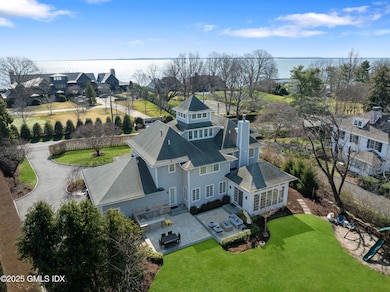
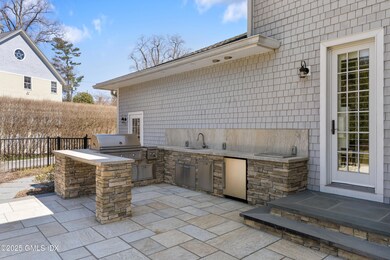
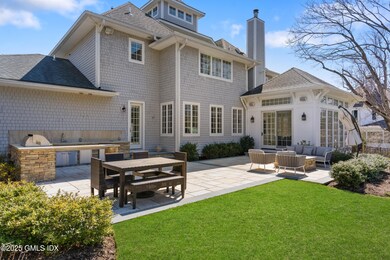
Experience luxurious coastal living in Shippan Point! A rare find on Ocean Drive East, with partial views of the sparkling waters of Long Island Sound., this Nantucket-style home combines artistry, craftsmanship, and scale. Built in 2009 and expanded to 6,500 sqft in 2019, the light-filled interior offers dramatic 13-foot ceilings, dark oak floors, exquisite moldings, and modern amenities. An open floor plan seamlessly connects elegant formal rooms to inviting outdoor spaces. The living room, designed for a baby grand piano, opens to a spacious porch. The dining, family, and sunrooms flow onto a new outdoor kitchen and entertainment area. A chef's kitchen with Brazilian marble countertops, custom Omega cabinetry, butler's pantry, and a 250+ bottle wine cellar ensures perfect entertaining. ian marble countertops, custom Omega cabinetry, butler's pantry, and a 250+ bottle wine cellar ensures perfect entertaining. Elegance continues in the primary bedroom, featuring a tray ceiling, balcony with water views, two ensuite baths-one with steam shower, the other a clawfoot tub and body shower-and two dressing rooms with custom closets. Three additional bedrooms with ensuite baths grace the second floor, while a third-floor loft/study offers spectacular vistas. The finished lower level includes a gym, infrared sauna, wet bar, and guest suite. Set on .67 acres of level lawn, ready for a future pool, and just steps from the beach and Stamford Yacht Club. Only five minutes from Stamford train station for express Manhattan service in under an hour. Don't miss this exquisite home!
Last Agent to Sell the Property
William Raveis Real Estate License #RES.0797116 Listed on: 04/10/2025
Last Buyer's Agent
OUT-OF-TOWN BROKER
FOREIGN LISTING
We collect this data history from publicly available records. To have your information removed, we recommend requesting removal directly through your county’s website.
Joseph Pasquino
Compass Connecticut, LLC
(475) 264-4357
57 Total Sales
3 in Shippan
$555K - $1.8M Price Range
Jackie Davis
William Raveis Real Estate
(475) 262-9288
194 Total Sales
1 in Shippan
$1,080,000 Price
Seamus Costigan
Marr Caruso Realty Group
(475) 258-7673
69 Total Sales
1 in Shippan
$665,000 Price
Spencer Sodokoff
Houlihan Lawrence
(888) 417-9533
73 Total Sales
2 in Shippan
$1,750,000 Price Range
Danielle Malloy
Serhant Connecticut, LLC
(475) 250-2198
45 Total Sales
1 in Shippan
$3,825,000 Price
Austin Reid
William Raveis Real Estate
(833) 278-0436
22 Total Sales
1 in Shippan
$1,080,000 Price
We collect this data history from publicly available records. To have your information removed, we recommend requesting removal directly through your county’s website.
| Date | Buyer | Sale Price | Title Company |
|---|---|---|---|
| $3,325,000 | None Available | ||
| Selkowitz Jed A | $2,400,000 | -- | |
| Malin Micaela | -- | -- | |
| Malin Micaela | -- | -- | |
| Dockery Kristine | $1,345,000 | -- |
We collect this data history from publicly available records. To have your information removed, we recommend requesting removal directly through your county’s website.
| Date | Status | Borrower | Loan Amount |
|---|---|---|---|
| Open | $2,250,000 | ||
| Previous Owner | Selkowitz Jed A | $1,920,000 | |
| Previous Owner | Selkowitz Jed A | $1,920,000 | |
| Previous Owner | Friedman Michael D | $185,000 |
We collect this data history from publicly available records. To have your information removed, we recommend requesting removal directly through your county’s website.
| Date | Event | Price | List to Sale | Price per Sq Ft | Prior Sale |
|---|---|---|---|---|---|
| 06/27/2025 06/27/25 | Sold | $3,325,000 | +2.3% | $536 / Sq Ft | |
| 04/10/2025 04/10/25 | For Sale | $3,250,000 | +35.4% | $524 / Sq Ft | |
| 09/30/2016 09/30/16 | Sold | $2,400,000 | -10.9% | $372 / Sq Ft | View Prior Sale |
| 08/31/2016 08/31/16 | Pending | -- | -- | -- | |
| 05/24/2016 05/24/16 | For Sale | $2,695,000 | -- | $417 / Sq Ft |
We collect this data history from publicly available records. To have your information removed, we recommend requesting removal directly through your county’s website.
| Year | Tax Paid | Tax Assessment Tax Assessment Total Assessment is a certain percentage of the fair market value that is determined by local assessors to be the total taxable value of land and additions on the property. | Land | Improvement |
|---|---|---|---|---|
| 2025 | $47,993 | $2,006,390 | $889,940 | $1,116,450 |
| 2024 | $46,869 | $2,006,390 | $889,940 | $1,116,450 |
| 2023 | $50,641 | $2,006,390 | $889,940 | $1,116,450 |
| 2022 | $45,202 | $1,663,670 | $741,450 | $922,220 |
| 2021 | $44,659 | $1,657,730 | $741,450 | $916,280 |
| 2020 | $43,681 | $1,657,730 | $741,450 | $916,280 |
| 2019 | $40,993 | $1,555,710 | $741,450 | $814,260 |
| 2018 | $39,717 | $1,555,710 | $741,450 | $814,260 |
| 2017 | $35,445 | $1,318,160 | $541,310 | $776,850 |
| 2016 | $34,430 | $1,318,160 | $541,310 | $776,850 |
| 2015 | $33,521 | $1,318,160 | $541,310 | $776,850 |
| 2014 | $32,677 | $1,318,160 | $541,310 | $776,850 |
Seller's Agent in 2025
Joshua Weisman
William Raveis Real Estate
(917) 882-7673
17 in this area
35 Total Sales
OB
Buyer's Agent in 2025
OUT-OF-TOWN BROKER
FOREIGN LISTING
Buyer Co-Listing Agent in 2025
Alyssa Bernstein
BHHS New England Properties
(917) 903-7410
3 in this area
107 Total Sales
Seller's Agent in 2016
Libby Mattson
Houlihan Lawrence
(203) 820-5524
2 in this area
115 Total Sales
JR
Buyer's Agent in 2016
June Rosenthal
William Pitt
LS
Buyer Co-Listing Agent in 2016
Linda Sentementes
William Pitt
Source: Greenwich Association of REALTORS®
MLS Number: 122464
APN: STAM-000003-000000-004780
Disclaimer: Certain information contained herein is derived from information provided by parties other than Homes.com. All information provided is deemed reliable, but is not guaranteed to be accurate and should be independently verified.
Listing data courtesy of Greenwich MLS. IDX information is provided exclusively for consumers’ personal, non-commercial use, that it may not be used for any purpose other than to
identify prospective properties consumers may be interested in purchasing. Data is deemed reliable but is not guaranteed accurate by the MLS.
Ask me questions while you tour the home.