
Nereyda Martinez
RE/MAX LIFETIME REALTORS
(848) 281-0621
47 Total Sales
5 in Union
$275K - $725K Price Range
Estimated Value: $563,901
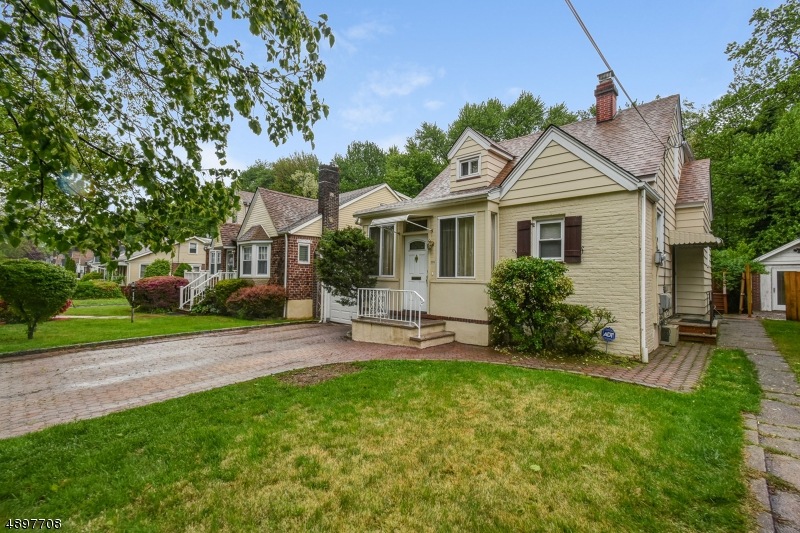
Cozy Cape Cod in the Washington area of Union. First floor offers: living-room, dining-room with a working brick fire place. Renovated kitchen with gorgeous tile work, back splash and built in oven One bedroom with closet space, one full bathroom, one room that can be used as an office or TV room with a sliding door to the deck where you will be able to contemplate a picturesque backyard. The second floor features one bedroom with closet space, one full bathroom and a gorgeous master bedroom with skylights and a spacious walk in closet. Finished basement with a summer kitchen, an extra bedroom and full bathroom. Perfect for NYC commuters : literally you have a BUS Stop to Port Authority at your doorstep. Unique Cape Cod in town !
Last Agent to Sell the Property
SANDRA MANINHA
COLDWELL BANKER REALTY Listed on: 05/15/2019
Last Buyer's Agent
MARIA DIMOPOULOS
WEICHERT REALTORS
We collect this data history from publicly available records. To have your information removed, we recommend requesting removal directly through your county’s website.
Nereyda Martinez
RE/MAX LIFETIME REALTORS
(848) 281-0621
47 Total Sales
5 in Union
$275K - $725K Price Range
Adel Metri
AMERICA'S ELITE GROUP LLC
(973) 604-8146
76 Total Sales
1 in Union
$410,000 Price
Michael Lattimer
Lattimer Realty
(862) 217-5534
151 Total Sales
1 in Union
$485,000 Price
Donna Groomes
Keller Williams Greater Brunswick
(848) 253-6434
48 Total Sales
1 in Union
$825,000 Price
Paula Santos
Real Broker, LLC- Fairfield
(908) 402-0306
50 Total Sales
2 in Union
$700,000 Price Range
Darren Tietsworth
RE/MAX Select
(908) 356-4259
65 Total Sales
1 in Union
$625,000 Price
We collect this data history from publicly available records. To have your information removed, we recommend requesting removal directly through your county’s website.
| Date | Buyer | Sale Price | Title Company |
|---|---|---|---|
| $320,000 | Fidelity National Ttl Ins Co | ||
| $180,000 | -- | ||
| $165,000 | -- |
We collect this data history from publicly available records. To have your information removed, we recommend requesting removal directly through your county’s website.
| Date | Status | Borrower | Loan Amount |
|---|---|---|---|
| Previous Owner | $256,000 | ||
| Previous Owner | $130,000 |
We collect this data history from publicly available records. To have your information removed, we recommend requesting removal directly through your county’s website.
| Date | Event | Price | List to Sale | Price per Sq Ft |
|---|---|---|---|---|
| 08/09/2019 08/09/19 | Sold | $320,000 | +7.0% | -- |
| 06/05/2019 06/05/19 | Pending | -- | -- | -- |
| 05/15/2019 05/15/19 | For Sale | $299,000 | -- | -- |
We collect this data history from publicly available records. To have your information removed, we recommend requesting removal directly through your county’s website.
| Year | Tax Paid | Tax Assessment Tax Assessment Total Assessment is a certain percentage of the fair market value that is determined by local assessors to be the total taxable value of land and additions on the property. | Land | Improvement |
|---|---|---|---|---|
| 2026 | $10,938 | $46,900 | $16,000 | $30,900 |
| 2025 | $10,938 | $46,900 | $16,000 | $30,900 |
| 2024 | $10,163 | $46,900 | $16,000 | $30,900 |
| 2023 | $10,163 | $46,900 | $16,000 | $30,900 |
| 2022 | $9,810 | $46,900 | $16,000 | $30,900 |
| 2021 | $9,572 | $46,900 | $16,000 | $30,900 |
| 2020 | $9,381 | $46,900 | $16,000 | $30,900 |
| 2019 | $9,255 | $46,900 | $16,000 | $30,900 |
| 2018 | $9,097 | $46,900 | $16,000 | $30,900 |
| 2017 | $8,963 | $46,900 | $16,000 | $30,900 |
| 2016 | $8,744 | $46,900 | $16,000 | $30,900 |
| 2015 | $8,599 | $46,900 | $16,000 | $30,900 |
| 2014 | $8,406 | $46,900 | $16,000 | $30,900 |
S
Seller's Agent in 2019
SANDRA MANINHA
COLDWELL BANKER REALTY
M
Buyer's Agent in 2019
MARIA DIMOPOULOS
WEICHERT REALTORS
Source: Garden State MLS
MLS Number: 3557012
APN: 19-00801-0000-00014
Disclaimer: Certain information contained herein is derived from information provided by parties other than Homes.com. All information provided is deemed reliable, but is not guaranteed to be accurate and should be independently verified.
The data relating to real estate for sale on this website comes in part from the IDX Program of Garden State Multiple Listing Service, L.L.C. Real estate listings held by other brokerage firms are marked as IDX Listing.
Information deemed reliable but not guaranteed.
Copyright © 2026 Garden State Multiple Listing Service, L.L.C. All rights reserved.
Notice: The dissemination of listings on this website does not constitute the consent required by N.J.A.C. 11:5.6.1 (n) for the advertisement of listings exclusively for sale by another broker. Any such consent must be obtained in writing from the listing broker.
This information is being provided for Consumers’ personal, non-commercial use and may not be used for any purpose other than to identify prospective properties Consumers may be interested in purchasing.
Ask me questions while you tour the home.