
Cynthia Fugate
Responds Quickly
IT'S ALL ABOUT YOU...REAL ESTA
(954) 787-5213
27 Total Sales
4 in Northeast Ocala
$175K - $245K Price Range
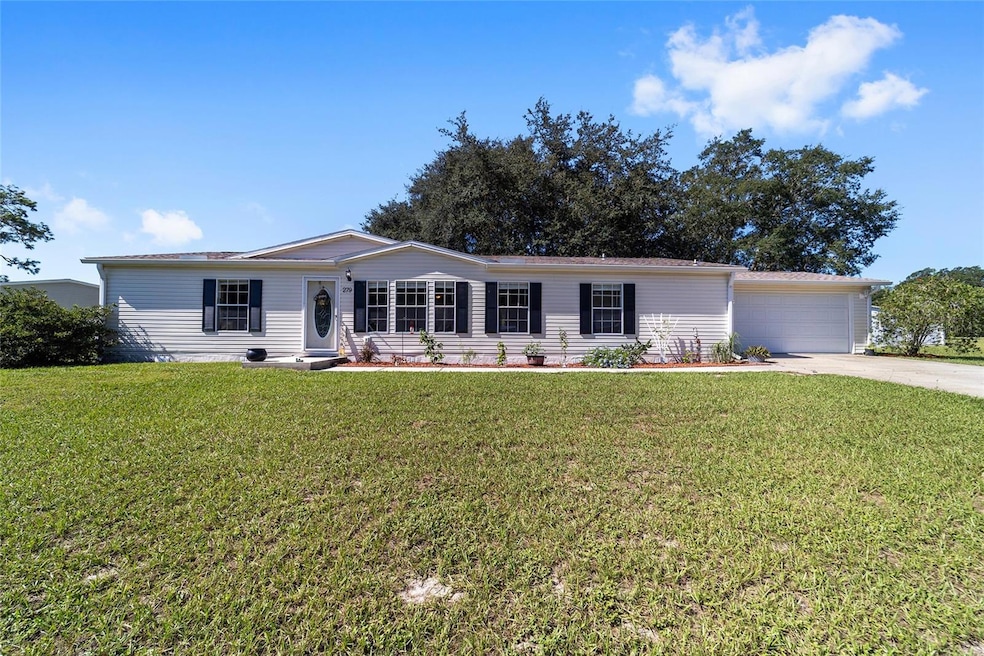

ROOM TO SPRAWL! Situated on almost 1/2 acre lot with back yard totally fenced. 3 Bedroom 2 Bath split plan including a separate Office/Craft/Media area. Open floor plan with huge great room, fireplace, eat in kitchen and Living room. Laundry room has access out to huge backyard with shade trees. Attached 2 car garage. Access to space under house for maintenance. New Roof September 2024, HVAC replaced in February 2021, newer privacy PVC fence.
Last Agent to Sell the Property
RABELL REALTY GROUP LLC Brokerage Phone: 352-559-8820 License #0636548 Listed on: 09/16/2025
Cynthia Fugate
IT'S ALL ABOUT YOU...REAL ESTA
(954) 787-5213
27 Total Sales
4 in Northeast Ocala
$175K - $245K Price Range
Zinthia Banegas Orellana
WALDEN & CO REALTY LLC
(855) 706-2569
3 Total Sales
1 in Northeast Ocala
$257,500 Price
Ashley Jester
SRBOA, Inc.
(352) 820-5302
19 Total Sales
1 in Northeast Ocala
$150,000 Price
Jamey Briscoe
ORCHARD BROKERAGE, LLC
(629) 206-5044
26 Total Sales
1 in Northeast Ocala
$180,000 Price
Jacqueline Smarge
RE/MAX PREMIER REALTY
(352) 644-8218
10 Total Sales
1 in Northeast Ocala
$282,500 Price
Christine Robinson
REAL BROKER LLC - OCALA
(352) 329-8771
110 Total Sales
10 in Northeast Ocala
$104K - $397K Price Range
We collect this data history from publicly available records. To have your information removed, we recommend requesting removal directly through your county’s website.
| Date | Buyer | Sale Price | Title Company |
|---|---|---|---|
| $204,000 | Marion Lake Sumter Title | ||
| Riden Diane M | $118,000 | All Amer Land Ttl Ins Agcy L | |
| Reynolds Charles S | $132,500 | 1St Quality Title Llc | |
| Foley Earl R | $140,000 | Stewart Title Company |
We collect this data history from publicly available records. To have your information removed, we recommend requesting removal directly through your county’s website.
| Date | Status | Borrower | Loan Amount |
|---|---|---|---|
| Previous Owner | $40,000 | ||
| Previous Owner | Riden Diane M | $106,200 | |
| Previous Owner | Reynolds Charles S | $133,838 | |
| Previous Owner | Foley Earl R | $100,000 |
We collect this data history from publicly available records. To have your information removed, we recommend requesting removal directly through your county’s website.
| Date | Event | Price | List to Sale | Price per Sq Ft | Prior Sale |
|---|---|---|---|---|---|
| 12/08/2025 12/08/25 | Sold | $204,000 | -2.4% | $113 / Sq Ft | |
| 09/23/2025 09/23/25 | Pending | -- | -- | -- | |
| 09/16/2025 09/16/25 | For Sale | $209,000 | +77.1% | $116 / Sq Ft | |
| 03/07/2022 03/07/22 | Off Market | $118,000 | -- | -- | |
| 09/19/2019 09/19/19 | Sold | $118,000 | -0.4% | $66 / Sq Ft | View Prior Sale |
| 08/19/2019 08/19/19 | Pending | -- | -- | -- | |
| 08/07/2019 08/07/19 | For Sale | $118,500 | 0.0% | $66 / Sq Ft | |
| 07/31/2017 07/31/17 | Rented | $950 | 0.0% | -- | |
| 07/26/2017 07/26/17 | Under Contract | -- | -- | -- | |
| 07/13/2017 07/13/17 | For Rent | $950 | +5.6% | -- | |
| 07/01/2016 07/01/16 | Rented | $900 | 0.0% | -- | |
| 06/20/2016 06/20/16 | Under Contract | -- | -- | -- | |
| 05/19/2016 05/19/16 | For Rent | $900 | -- | -- |
We collect this data history from publicly available records. To have your information removed, we recommend requesting removal directly through your county’s website.
| Year | Tax Paid | Tax Assessment Tax Assessment Total Assessment is a certain percentage of the fair market value that is determined by local assessors to be the total taxable value of land and additions on the property. | Land | Improvement |
|---|---|---|---|---|
| 2025 | $1,047 | $79,828 | ||
| 2024 | $813 | $77,578 | ||
| 2023 | $813 | $75,318 | ||
| 2022 | $789 | $65,289 | $0 | $0 |
| 2021 | $795 | $63,387 | $0 | $0 |
| 2020 | $794 | $62,512 | $0 | $0 |
| 2019 | $1,655 | $81,864 | $15,000 | $66,864 |
| 2018 | $1,472 | $73,271 | $12,000 | $61,271 |
| 2017 | $1,396 | $68,336 | $8,500 | $59,836 |
| 2016 | $991 | $81,777 | $0 | $0 |
| 2015 | $991 | $81,209 | $0 | $0 |
| 2014 | $957 | $82,136 | $0 | $0 |
Seller's Agent in 2025
Ken Colley
RABELL REALTY GROUP LLC
(352) 812-9407
13 in this area
48 Total Sales
Buyer's Agent in 2025
karen bramlett
CHARLES RUTENBERG REALTY ORLANDO
(407) 622-2122
1 in this area
42 Total Sales
Seller's Agent in 2019
Anthony White
COLDWELL BANKER ELLISON REALTY O
(352) 427-2907
12 in this area
165 Total Sales
Source: Stellar MLS
MLS Number: OM707910
Disclaimer: Certain information contained herein is derived from information provided by parties other than Homes.com. All information provided is deemed reliable, but is not guaranteed to be accurate and should be independently verified.
All data is obtained from various sources and may not have been verified by broker or MLS GRID. Supplied Open House Information is subject to change without notice. All information should be independently reviewed and verified for accuracy. Properties may or may not be listed by the office/agent presenting the information. Some IDX listings have been excluded from this website. IDX information is provided exclusively for personal, non-commercial use, and may not be used for any purpose other than to identify prospective properties consumers may be interested in purchasing. Information is deemed reliable but not guaranteed.
Listings courtesy of Stellar MLS as distributed by MLS GRID.
Based on information submitted to the MLS GRID
Listing Information presented by local MLS brokerage: Ten-X - (888)-952-6393
Ask me questions while you tour the home.