NOT LISTED FOR SALE

Estimated Value: $334,368

3 Beds
2 Baths
1,300 Sq Ft
$257/Sq Ft Est. Value

Sale Details

Date Sold: December 15, 2020

Last sale price $228,300 $176 Per Sq Ft

Est. 46% increase in value since last sale

Current estimated payment $2,175 / mo

3 Days on Market

Highlights

  • In Ground Pool
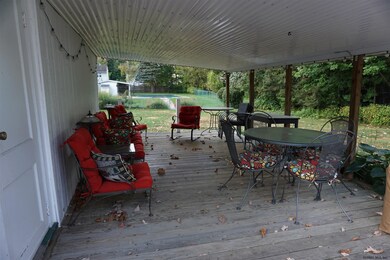
  • Deck
  • Stone Countertops
  • 0.5 Acre Lot
  • Wood Flooring
  • No HOA

About This Home

As of December 2020

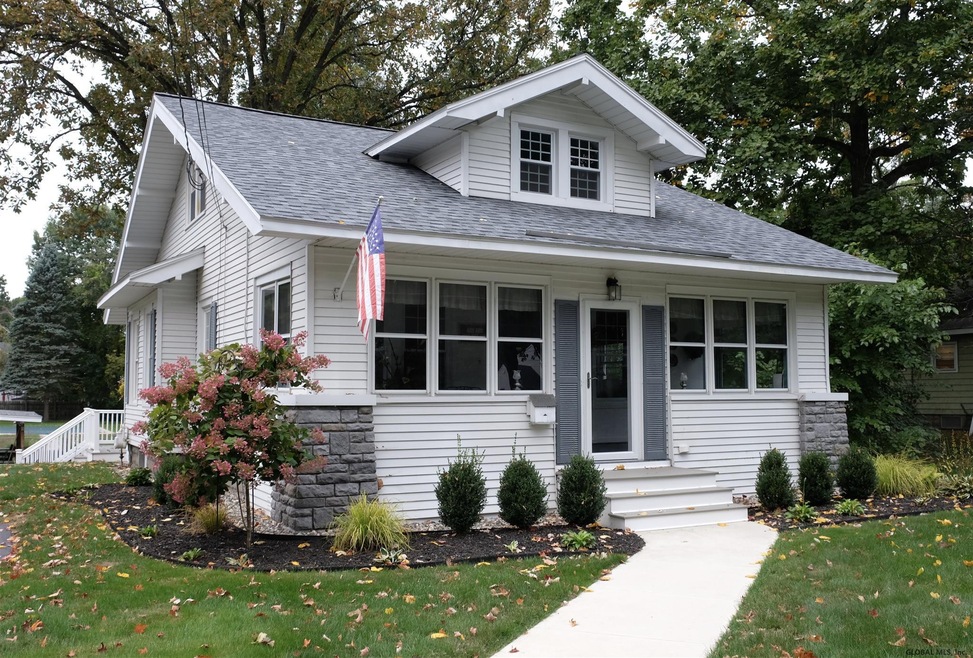
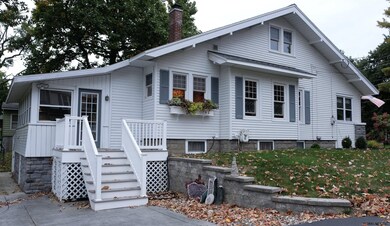
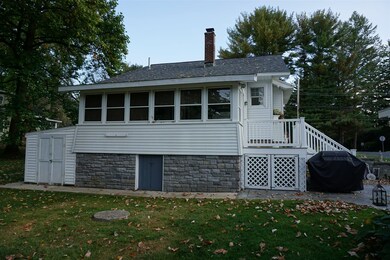
Craftsman Style Home!! This 3 bedroom 2 bath home is the perfect village home! Hardwood floors, Updated Kitchen by Zarillos Custom Kitchens, ceramic tile, enclosed front and rear porches, basement finished with a full bathroom and game room! HUGE-PRIVATE yard with an inground pool and pool house for tons of summer fun! Charm and character top to bottom. Very well maintained. Centrally located with easy access to schools, shopping and highways. Come take a look and make it your home! Very Good Condition, Custom Kitchen Feature

Last Agent to Sell the Property

Daniel Gaba

Coldwell Banker Prime Properties License #30GA0735026 Listed on: 10/04/2020

Coldwell Banker Prime Properties

Last Buyer's Agent

Joseph Frith

Coldwell Banker Prime Properties-CP

Create a Home Valuation Report for This Property
The Home Valuation Report is an in-depth analysis detailing your home's value as well as a comparison with similar homes in the area

Home Details

Home Type

  • Single Family

Est. Annual Taxes

  • $5,260

Year Built

  • Built in 1900

Lot Details

  • 21,780 Sq Ft Lot
  • Lot Dimensions are 80x213
  • Landscaped
  • Level Lot
  • Cleared Lot
  • Property is zoned Single Residence

Parking

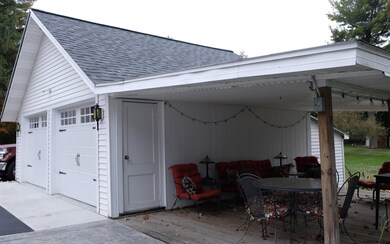
  • 2 Car Detached Garage
  • Driveway
  • Off-Street Parking

Home Design

  • Vinyl Siding
  • Asphalt

Interior Spaces

  • 1,300 Sq Ft Home
  • Paddle Fans
  • Rods
  • Washer and Dryer Hookup

Kitchen

  • Eat-In Kitchen
  • Oven
  • Range
  • Microwave
  • Dishwasher
  • Stone Countertops

Flooring

  • Wood
  • Carpet
  • Ceramic Tile

Bedrooms and Bathrooms

  • 3 Bedrooms
  • 2 Full Bathrooms
  • Ceramic Tile in Bathrooms

Finished Basement

  • Heated Basement
  • Interior and Exterior Basement Entry
  • Laundry in Basement

Outdoor Features

  • In Ground Pool
  • Deck
  • Enclosed Patio or Porch
  • Exterior Lighting
  • Shed
  • Outbuilding

Schools

  • Scotia-Glenville High School

Utilities

  • No Cooling
  • Forced Air Heating System
  • Heating System Uses Natural Gas
  • Gas Water Heater
  • Septic Tank
  • High Speed Internet
  • Cable TV Available

Listing and Financial Details

  • Legal Lot and Block 5 / 1
  • Assessor Parcel Number 422201 29.76-1-5

Community Details

Overview

  • No Home Owners Association
  • Craftsman

Amenities

  • Laundry Facilities

Home Details

Home Type

Single Family

Est. Annual Taxes

$5,260

Year Built

Built in 1900

Lot Details

0.5 Acres

Parking

2

Listing Details

  • Property Type: Residential
  • Property Sub Type: Single Family Residence
  • Zoning: Single Residence
  • Year Built: 1900
  • Directions: Route 50 to Vley Road, just past Cuthbert st on the left side.
  • Above Grade Finished Sq Ft: 1300.0
  • Lot Size Acres: 0.5
  • Lot Size: 80x213
  • New Construction: No
  • Parking Features Parking Total: 8.0
  • Possession Possession Legacy: Closing
  • Sale Detail Seller Contribution: No
  • Garage Yn: Yes
  • Appliances Refrigerators: Yes
  • Flooring:Carpet: Yes
  • Percent Basement Finished: Yes
  • Flooring:Hardwood: Yes
  • Appliances Microwave: Yes
  • Flooring:Ceramic Tile: Yes
  • Basement Heated: Yes
  • Laundry Features:In Basement: Yes
  • Laundry Features:Common Area: Yes
  • Special Features: None

Interior Features

  • Flooring: Carpet, Ceramic Tile, Hardwood
  • Basement: Exterior Entry, Finished, Heated, Interior Entry
  • Interior Amenities: High Speed Internet, Paddle Fan, Solid Surface Counters, Ceramic Tile Bath, Eat-in Kitchen
  • Appliances: Dishwasher, Gas Water Heater, Microwave, Oven, Range, Refrigerator
  • Full Bathrooms: 2
  • Total Bedrooms: 3
  • Living Area: 1300.0
  • Dining Room Level: First
  • Kitchen Level: First
  • Living Room Level: First
  • Window Features: Curtain Rods
  • Appliances Dishwasher: Yes
  • Interior Features:High Speed Internet: Yes
  • Interior Features:Paddle Fan: Yes
  • Appliances:Gas Water Heater: Yes
  • Kitchen Features:Eat-in Kitchen: Yes
  • Interior Features:Ceramic Tile Bath: Yes
  • Basement:Exterior Entry: Yes
  • Basement:Interior Entry: Yes
  • Interior Features:Solid Surface Counters: Yes
  • Appliances:Oven: Yes
  • Appliances Range: Yes
  • Attic Features:Eaves: Yes
  • Interior Features:Stone Countertops: Yes

Exterior Features

  • Exterior Features: Drive-Paved, Lighting
  • Roof: Asphalt
  • Construction Type: Vinyl Siding
  • Other Structures: Outbuilding, Shed(s)
  • Patio And Porch Features: Composite Deck, Enclosed, Patio, Porch
  • Pool Features: In Ground
  • Waterfront: No
  • Construction Materials:Vinyl Siding: Yes
  • Patio And Porch Features:Porch: Yes
  • Exterior Features:Drive-Paved: Yes
  • Patio And Porch Features:Patio: Yes
  • Lot Features:Landscaped: Yes
  • Window Features:Curtain Rods: Yes
  • Lot Features:Level: Yes
  • Lot Features:Cleared: Yes
  • Patio And Porch Features:Enclosed: Yes
  • Exterior Features:Lighting: Yes
  • Patio And Porch Features:Composite Deck: Yes

Garage/Parking

  • Garage Spaces: 2.0
  • Parking Features: Off Street, Paved, Detached, Driveway
  • Attached Garage: No
  • Total Parking Spaces: 8.0
  • Property Detail:Garage Spaces: 2.0
  • Parking Features:Off Street: Yes
  • Parking Features:Driveway: Yes
  • Parking Features:Paved: Yes
  • Parking Features:Garage: Yes
  • Parking Features:Detached: Yes

Utilities

  • Utilities: Cable Available
  • Sewer: Septic Tank
  • Cooling: None
  • Heating: Forced Air, Natural Gas
  • Laundry Features: Common Area, In Basement, W/D Connections
  • Water Source: Public
  • Cooling Y N: No
  • Heating Yn: Yes
  • Sewer Septic Tank: Yes
  • Heating:Forced Air: Yes
  • Heating:Natural Gas: Yes

Condo/Co-op/Association

  • Association: No

Association/Amenities

  • Parcel Tax HOA:Association YN: No

Schools

  • Junior High Dist: Scotia Glenville

Lot Info

  • Lot Features: Level, Cleared, Landscaped
  • Parcel #: 422201 29.76-1-5
  • Lot Size Sq Ft: 21780.0
  • ResoLotSizeUnits: Acres

Tax Info

  • Tax Annual Amount: 5260.0
  • Tax Block: 1
  • Tax Lot: 5

MLS Schools

  • HighSchool: Scotia-Glenville

Ownership History

We collect this data history from publicly available records. To have your information removed, we recommend requesting removal directly through your county’s website.

Date Name Owned For Owner Type

Purchase Details

Closed on
May 18, 2022
Sold by
Bought by
Current Estimated Value
$334,368
Source: Public Records

Home Values in the Area

Source: Public Records

Average Home Value in this Area


Source: Public Records

Agents Specializing in Schenectady, NY

See All Agents

Purchase History

We collect this data history from publicly available records. To have your information removed, we recommend requesting removal directly through your county’s website.

Date Buyer Sale Price Title Company
-- None Listed On Document
Source: Public Records

Mortgage History

We collect this data history from publicly available records. To have your information removed, we recommend requesting removal directly through your county’s website.

Date Status Borrower Loan Amount
Previous Owner $121,000
Source: Public Records

Property History

We collect this data history from publicly available records. To have your information removed, we recommend requesting removal directly through your county’s website.

Date Event Price List to Sale Price per Sq Ft
12/15/2020 12/15/20 Sold $228,300 0.0% $176 / Sq Ft
10/03/2020 10/03/20 For Sale $228,300 -- $176 / Sq Ft
Source: Global MLS

Tax History

We collect this data history from publicly available records. To have your information removed, we recommend requesting removal directly through your county’s website.

Year Tax Paid Tax Assessment Tax Assessment Total Assessment is a certain percentage of the fair market value that is determined by local assessors to be the total taxable value of land and additions on the property. Land Improvement
2025 -- $163,700 $22,300 $141,400
2024 -- $163,700 $22,300 $141,400
2023 $2,449 $163,700 $22,300 $141,400
2022 $2,449 $163,700 $22,300 $141,400
2021 $4,987 $163,700 $22,300 $141,400
2020 $3,038 $153,000 $22,300 $130,700
2019 $2,274 $153,000 $22,300 $130,700
2018 $2,274 $153,000 $22,300 $130,700
2017 $4,987 $153,000 $22,300 $130,700
2016 $4,987 $153,000 $22,300 $130,700
2015 -- $153,000 $22,300 $130,700
2014 -- $153,000 $22,300 $130,700
Source: Public Records

Agents Affiliated with this Home

  • Section Image
See All Agents

Map

Source: Global MLS

MLS Number: 202029905

Global MLS

APN: 029-016-0002-003-000-0000

Your Personal Tour Guide

Ask me questions while you tour the home.