
Stephanie Noble
Hybrid Real Estate
(541) 255-1667
34 Total Sales
3 in North Springfield
$361K - $460K Price Range
Estimated Value: $492,904
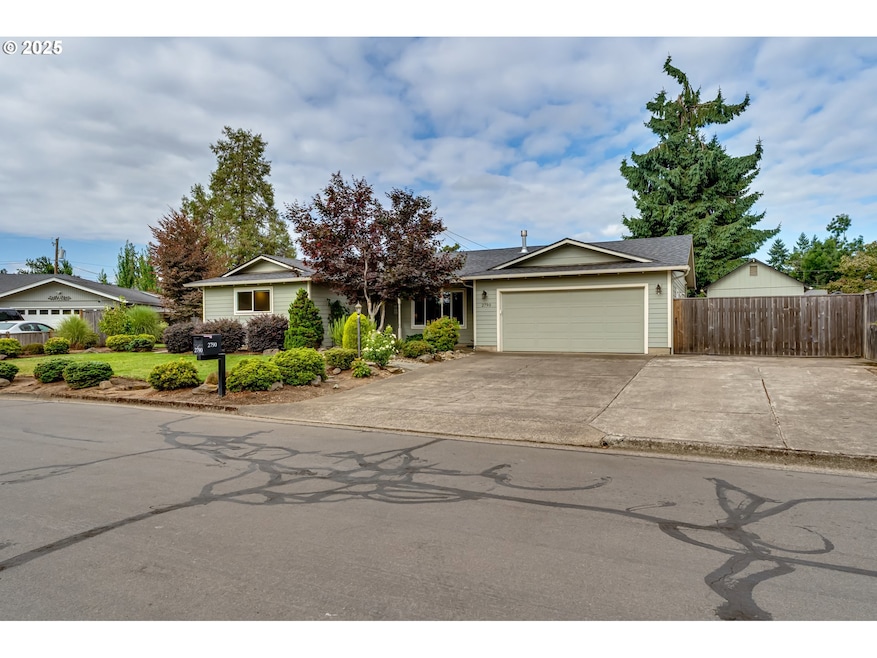
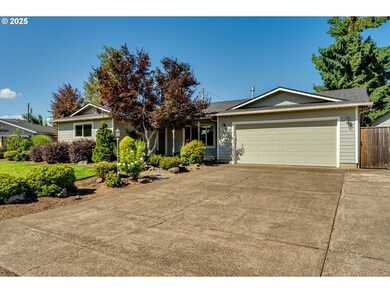
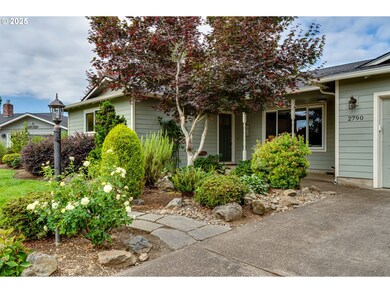
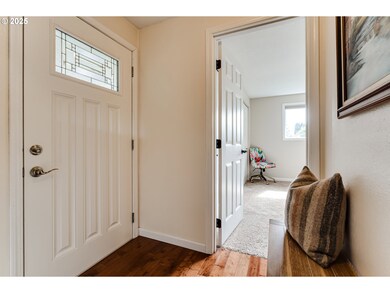
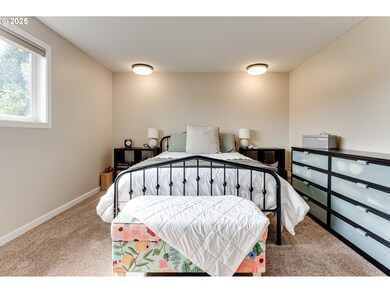
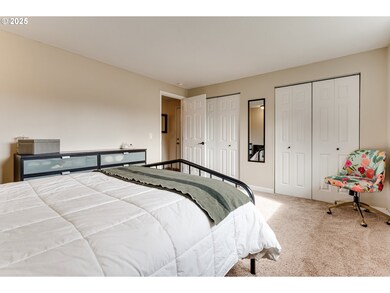
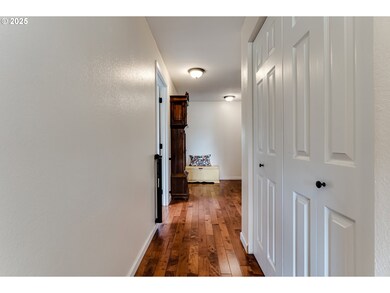
PRICED TO SELL! This beautifully updated home offers the perfect blend of style, efficiency, and versatility. From major system upgrades to thoughtful finishes throughout, this home is truly move-in ready. Step inside to a welcoming layout featuring solid walnut hardwood flooring, complemented by cozy wall-to-wall carpet in the bedrooms. The kitchen is both stylish and functional, with quartz countertops, a glass tile backsplash, and newer stainless steel appliances. Enjoy year-round comfort with recent updates including a newer roof and siding, central heat and A/C, furnace, on-demand gas water heater, and an updated electrical panel. The detached 15'X11 studio is powered and heated, offering the perfect space for a home office, studio, or guest space. Outside, enjoy a spacious backyard with RV parking, a full in-ground sprinkler system, gas BBQ hookup for easy entertaining. Located outside the flood zone and close to schools, parks, and shopping, this Hayden Bridge gem delivers comfort, convenience, and incredible value. A must-see!
Last Agent to Sell the Property
Elite Realty Professionals License #200703411 Listed on: 08/07/2025
We collect this data history from publicly available records. To have your information removed, we recommend requesting removal directly through your county’s website.
Stephanie Noble
Hybrid Real Estate
(541) 255-1667
34 Total Sales
3 in North Springfield
$361K - $460K Price Range
Ellen Wright
HEART & SOUL REALTY
(458) 221-9374
96 Total Sales
1 in North Springfield
$443,995 Price
Curtis Phillips
Blue Pool Realty
(458) 209-3528
85 Total Sales
3 in North Springfield
$430K - $449K Price Range
Christopher Bauman
Triple Oaks Realty LLC
(541) 532-3072
54 Total Sales
1 in North Springfield
$675,000 Price
Amanda Switzer
Keller Williams Realty Eugene and Springfield
(458) 221-9784
56 Total Sales
2 in North Springfield
$418K - $460K Price Range
Katie Juth
Windermere RE Lane County
(503) 905-9706
106 Total Sales
2 in North Springfield
$70K - $570K Price Range
We collect this data history from publicly available records. To have your information removed, we recommend requesting removal directly through your county’s website.
| Date | Buyer | Sale Price | Title Company |
|---|---|---|---|
| -- | Fidelity National Title | ||
| Talsma Henry | $497,800 | Fidelity National Title | |
| Drury-Lowe Kristin Lynn | -- | None Listed On Document | |
| Hong Kristin L | -- | None Available | |
| Lynn M Damon Living Trust | -- | None Listed On Document | |
| Bonham John J | $169,000 | Western Pioneer Title Co |
We collect this data history from publicly available records. To have your information removed, we recommend requesting removal directly through your county’s website.
| Date | Status | Borrower | Loan Amount |
|---|---|---|---|
| Closed | $175,000 | ||
| Previous Owner | Hong Kristin L | $150,000 | |
| Previous Owner | Bonham John J | $169,000 |
We collect this data history from publicly available records. To have your information removed, we recommend requesting removal directly through your county’s website.
| Date | Event | Price | List to Sale | Price per Sq Ft |
|---|---|---|---|---|
| 09/03/2025 09/03/25 | Sold | $497,800 | +5.9% | $319 / Sq Ft |
| 08/12/2025 08/12/25 | Pending | -- | -- | -- |
| 08/07/2025 08/07/25 | For Sale | $469,900 | -- | $301 / Sq Ft |
We collect this data history from publicly available records. To have your information removed, we recommend requesting removal directly through your county’s website.
| Year | Tax Paid | Tax Assessment Tax Assessment Total Assessment is a certain percentage of the fair market value that is determined by local assessors to be the total taxable value of land and additions on the property. | Land | Improvement |
|---|---|---|---|---|
| 2025 | $3,060 | $245,240 | ||
| 2024 | $2,974 | $238,098 | ||
| 2023 | $2,974 | $231,164 | ||
| 2022 | $2,830 | $224,432 | $0 | $0 |
| 2021 | $2,762 | $217,896 | $0 | $0 |
| 2020 | $2,677 | $211,550 | $0 | $0 |
| 2019 | $2,574 | $205,389 | $0 | $0 |
| 2018 | $2,471 | $193,599 | $0 | $0 |
| 2017 | $2,391 | $193,599 | $0 | $0 |
| 2016 | $2,337 | $187,960 | $0 | $0 |
| 2015 | $2,284 | $182,485 | $0 | $0 |
| 2014 | $2,177 | $177,170 | $0 | $0 |
Seller's Agent in 2025
Jamie Paddock
Elite Realty Professionals
(541) 484-6000
25 in this area
435 Total Sales
Buyer's Agent in 2025
Shasta Krake
Realty One Group Willamette Valley
(541) 619-2105
1 in this area
413 Total Sales
Source: Regional Multiple Listing Service (RMLS)
MLS Number: 189945516
APN: 0107290
Disclaimer: Certain information contained herein is derived from information provided by parties other than Homes.com. All information provided is deemed reliable, but is not guaranteed to be accurate and should be independently verified.
The content relating to real estate for sale on this web site comes in part from the IDX program of the RMLS™ of Portland, Oregon. Real estate listings held by brokerage firms other than Ten-X are marked with the RMLS™ logo, and detailed information about these properties includes the names of the listing brokers. Listing content is copyright © 2026 RMLS™, Portland, Oregon. Some properties which appear for sale on this web site may subsequently have sold or may no longer be available. All information provided is deemed reliable but is not guaranteed and should be independently verified.
Ask me questions while you tour the home.