
Brooke Hamby
Triple Oaks Realty LLC
(458) 221-9884
134 Total Sales
3 in North Springfield
$382K - $815K Price Range
Estimated Value: $430,000 - $478,000
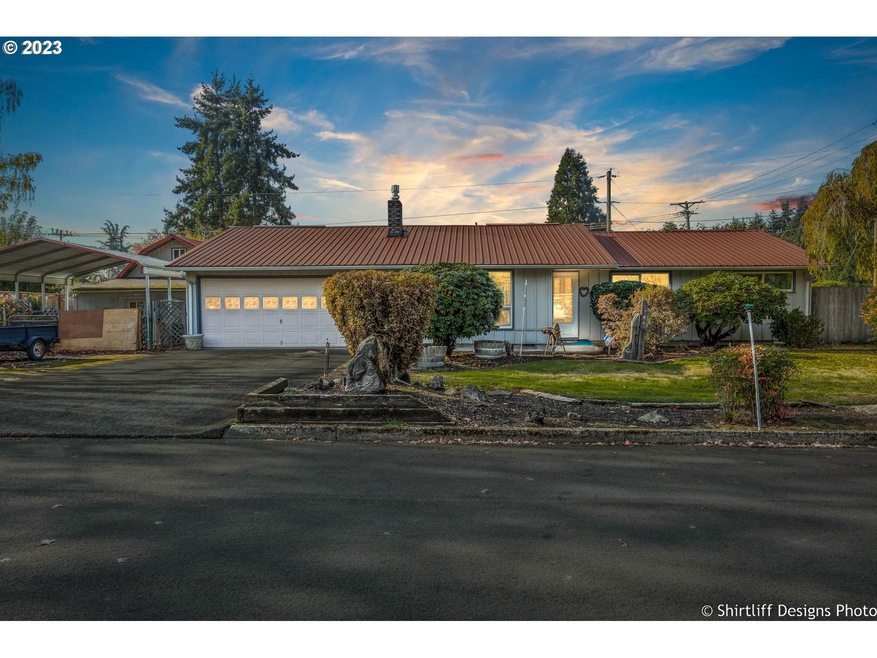
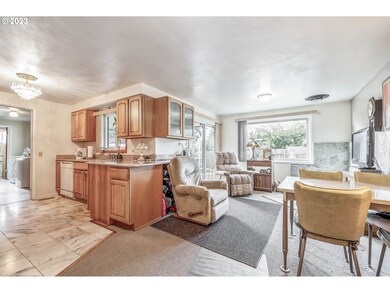
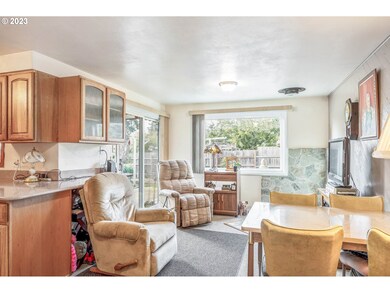
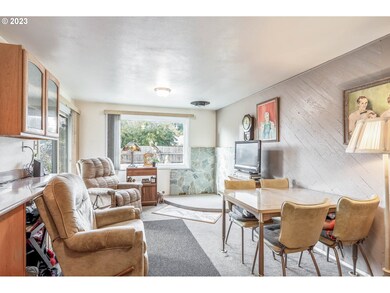
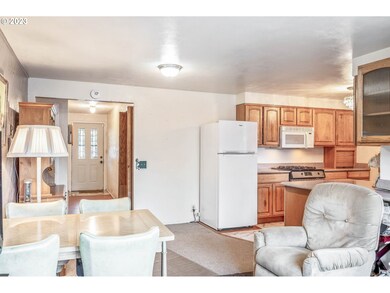
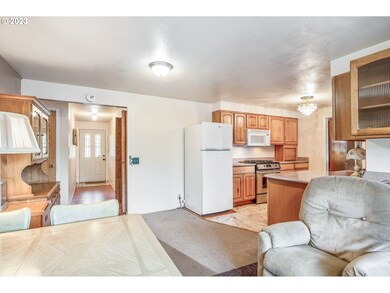
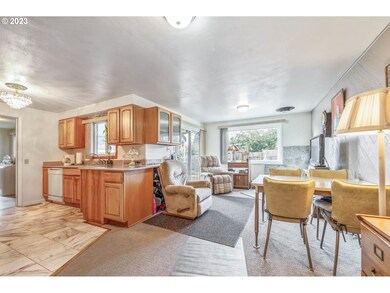
Lovely Hayden Bridge home on a spacious .27 acre corner lot features 35x15 shop, 2 car garage and room to park your RV/boat in a covered area. 3 bedrooms, 1 and a half bathrooms, family room/dining room and large living room. Granite counters, gas cooking, refrigerator included, wood floors in the bedrooms, gas fireplace insert, large covered patio out back and retractable awning. Plenty of space to garden, fenced. Country feel in the city with shops, schools and freeway access nearby.
Last Agent to Sell the Property
ICON Real Estate Group License #201223327 Listed on: 01/19/2023
We collect this data history from publicly available records. To have your information removed, we recommend requesting removal directly through your county’s website.
Brooke Hamby
Triple Oaks Realty LLC
(458) 221-9884
134 Total Sales
3 in North Springfield
$382K - $815K Price Range
Ofelia Hernandez Santiago
eXp Realty LLC
(541) 940-8698
45 Total Sales
9 in North Springfield
$360K - $435K Price Range
Naseem Hamide
Works Real Estate
(458) 234-6891
89 Total Sales
5 in North Springfield
$361K - $578K Price Range
Amy Lindseth
eXp Realty, LLC
(971) 350-6711
51 Total Sales
1 in North Springfield
$495,000 Price
Angie Lawton-Wallesen
Cascade Hasson Sotheby's International Realty
(971) 351-1052
123 Total Sales
1 in North Springfield
$479,990 Price
Matthew Rossiter
Willamette Properties Group
(541) 255-1721
113 Total Sales
1 in North Springfield
$1,025,000 Price
We collect this data history from publicly available records. To have your information removed, we recommend requesting removal directly through your county’s website.
| Date | Buyer | Sale Price | Title Company |
|---|---|---|---|
| $400,000 | Cascade Title | ||
| Allison Guy B | -- | None Available |
We collect this data history from publicly available records. To have your information removed, we recommend requesting removal directly through your county’s website.
| Date | Status | Borrower | Loan Amount |
|---|---|---|---|
| Open | $360,000 |
We collect this data history from publicly available records. To have your information removed, we recommend requesting removal directly through your county’s website.
| Date | Event | Price | List to Sale | Price per Sq Ft |
|---|---|---|---|---|
| 02/16/2023 02/16/23 | Sold | $400,000 | +0.3% | $275 / Sq Ft |
| 01/24/2023 01/24/23 | Pending | -- | -- | -- |
| 01/19/2023 01/19/23 | For Sale | $399,000 | -- | $274 / Sq Ft |
We collect this data history from publicly available records. To have your information removed, we recommend requesting removal directly through your county’s website.
| Year | Tax Paid | Tax Assessment Tax Assessment Total Assessment is a certain percentage of the fair market value that is determined by local assessors to be the total taxable value of land and additions on the property. | Land | Improvement |
|---|---|---|---|---|
| 2025 | $2,810 | $225,223 | ||
| 2024 | $2,731 | $218,664 | ||
| 2023 | $2,731 | $212,296 | $0 | $0 |
| 2022 | $2,599 | $206,113 | $0 | $0 |
| 2021 | $2,537 | $200,110 | $0 | $0 |
| 2020 | $2,458 | $194,282 | $0 | $0 |
| 2019 | $2,364 | $188,624 | $0 | $0 |
| 2018 | $2,269 | $177,797 | $0 | $0 |
| 2017 | $2,196 | $177,797 | $0 | $0 |
| 2016 | $2,146 | $172,618 | $0 | $0 |
| 2015 | $2,098 | $167,590 | $0 | $0 |
| 2014 | $1,999 | $162,709 | $0 | $0 |
Seller's Agent in 2023
Sara Buchanan
ICON Real Estate Group
(541) 815-2078
4 in this area
76 Total Sales
Buyer's Agent in 2023
Julia Travess
Triple Oaks Realty LLC
(541) 505-0636
3 in this area
74 Total Sales
Source: Regional Multiple Listing Service (RMLS)
MLS Number: 23635337
APN: 0199990
Disclaimer: Certain information contained herein is derived from information provided by parties other than Homes.com. All information provided is deemed reliable, but is not guaranteed to be accurate and should be independently verified.
The content relating to real estate for sale on this web site comes in part from the IDX program of the RMLS™ of Portland, Oregon. Real estate listings held by brokerage firms other than Ten-X are marked with the RMLS™ logo, and detailed information about these properties includes the names of the listing brokers. Listing content is copyright © 2026 RMLS™, Portland, Oregon. Some properties which appear for sale on this web site may subsequently have sold or may no longer be available. All information provided is deemed reliable but is not guaranteed and should be independently verified.
Ask me questions while you tour the home.