
Beth Silber
Coldwell Banker Realty
(513) 650-7552
242 Total Sales
1 in Turpin Hills
$290,000 Price

Estimated Value: $327,417
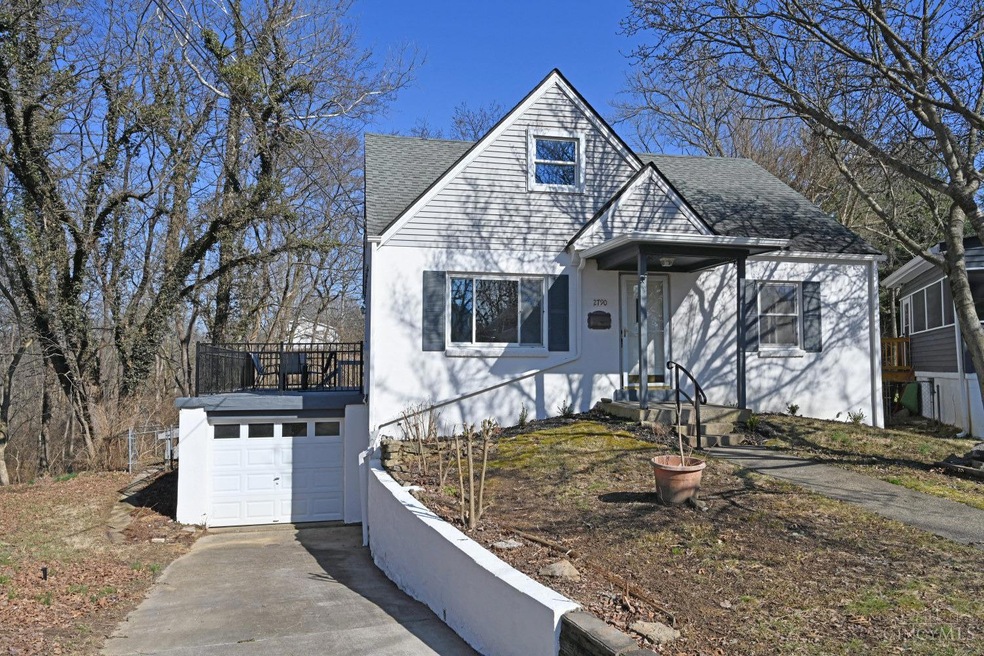
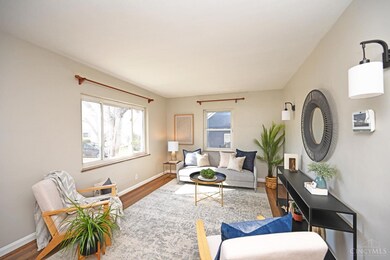
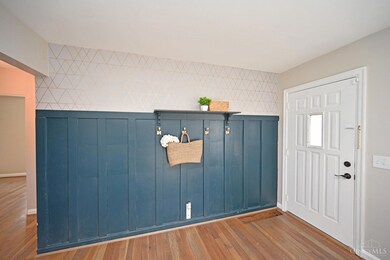
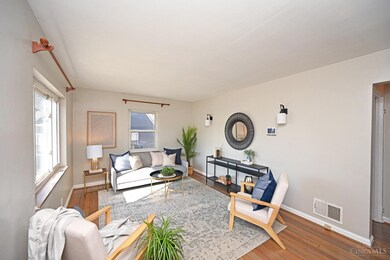
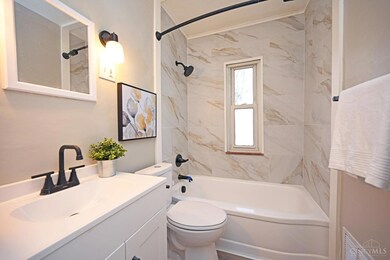
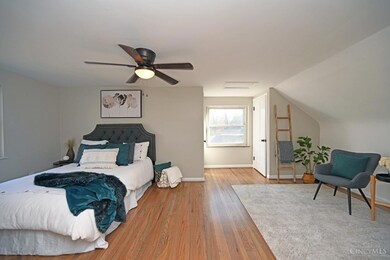
3 bdrm, 2 bath updated Stucco Cape Cod! LR-New accent wall. New open air kitchen w/new cabinets, SS appliances, with walkout to large patio. Refinished hardwood throughout plus LVP flooring in kitchen and 2 remodeled bathrooms. Freshly painted interior and exterior. New light fixtures throughout. Furnace and membrane roof 2023. Basement adjoining garage. Large fenced yard with separate deck. Many more updates! Located in a cul de sac. Walking distance to Metro, Bike Trail, UDF, Big Ash, Lunken Airport & Playfield. 5 minutes from Mt Washington which has Stanbury Park, Kroger, library, banks, wine store & Creamy Whip. 15 minutes to DT Cincinnati, I71 and 25 minutes from CVG.
Last Agent to Sell the Property
Comey & Shepherd License #0000394176 Listed on: 02/27/2024
We collect this data history from publicly available records. To have your information removed, we recommend requesting removal directly through your county’s website.
Beth Silber
Coldwell Banker Realty
(513) 650-7552
242 Total Sales
1 in Turpin Hills
$290,000 Price
John Payne
Keller Williams Advisors
(513) 952-8272
58 Total Sales
3 in Turpin Hills
$450K - $525K Price Range
Scott Ackerman
Coldwell Banker Realty
(513) 586-2519
79 Total Sales
3 in Turpin Hills
$247K - $639K Price Range
Quintin Suggs
Pivot Realty Group, LLC
(513) 572-3260
93 Total Sales
1 in Turpin Hills
$525,000 Price
Lynn Grooms
Coldwell Banker Realty
(513) 496-1203
145 Total Sales
3 in Turpin Hills
$250K - $500K Price Range
Jamie Rudy
Coldwell Banker Heritage
(937) 556-6438
208 Total Sales
1 in Turpin Hills
$482,000 Price
We collect this data history from publicly available records. To have your information removed, we recommend requesting removal directly through your county’s website.
| Date | Buyer | Sale Price | Title Company |
|---|---|---|---|
| $296,000 | None Listed On Document | ||
| $215,000 | Mattingly Ford Title |
We collect this data history from publicly available records. To have your information removed, we recommend requesting removal directly through your county’s website.
| Date | Status | Borrower | Loan Amount |
|---|---|---|---|
| Open | $287,120 | ||
| Previous Owner | $222,358 | ||
| Previous Owner | $60,000 | ||
| Previous Owner | $67,000 | ||
| Previous Owner | $64,000 |
We collect this data history from publicly available records. To have your information removed, we recommend requesting removal directly through your county’s website.
| Date | Event | Price | List to Sale | Price per Sq Ft | Prior Sale |
|---|---|---|---|---|---|
| 03/27/2024 03/27/24 | Sold | $296,000 | -1.3% | $184 / Sq Ft | |
| 03/05/2024 03/05/24 | Pending | -- | -- | -- | |
| 03/04/2024 03/04/24 | Price Changed | $299,900 | -4.8% | $186 / Sq Ft | |
| 02/27/2024 02/27/24 | For Sale | $314,900 | +46.5% | $195 / Sq Ft | |
| 01/22/2024 01/22/24 | Sold | $215,000 | -25.8% | $133 / Sq Ft | View Prior Sale |
| 12/29/2023 12/29/23 | Pending | -- | -- | -- | |
| 09/14/2023 09/14/23 | For Sale | $289,900 | -- | $180 / Sq Ft |
We collect this data history from publicly available records. To have your information removed, we recommend requesting removal directly through your county’s website.
| Year | Tax Paid | Tax Assessment Tax Assessment Total Assessment is a certain percentage of the fair market value that is determined by local assessors to be the total taxable value of land and additions on the property. | Land | Improvement |
|---|---|---|---|---|
| 2025 | $6,373 | $103,600 | $10,780 | $92,820 |
| 2024 | $3,398 | $56,914 | $10,780 | $46,134 |
| 2023 | $3,475 | $56,914 | $10,780 | $46,134 |
| 2022 | $3,295 | $48,391 | $8,778 | $39,613 |
| 2021 | $3,171 | $48,391 | $8,778 | $39,613 |
| 2020 | $3,264 | $48,391 | $8,778 | $39,613 |
| 2019 | $3,130 | $42,448 | $7,700 | $34,748 |
| 2018 | $3,135 | $42,448 | $7,700 | $34,748 |
| 2017 | $2,978 | $42,448 | $7,700 | $34,748 |
| 2016 | $2,706 | $38,035 | $7,700 | $30,335 |
| 2015 | $2,440 | $38,035 | $7,700 | $30,335 |
| 2014 | $2,457 | $38,035 | $7,700 | $30,335 |
| 2013 | $3,081 | $46,886 | $7,700 | $39,186 |
Seller's Agent in 2024
Robert Wetterer
Comey & Shepherd
(513) 624-8326
2 in this area
79 Total Sales
Buyer's Agent in 2024
Katie M. Lyle
eXp Realty
(513) 509-2409
1 in this area
80 Total Sales
Source: MLS of Greater Cincinnati (CincyMLS)
MLS Number: 1797329
APN: 003-0005-0022
Disclaimer: Certain information contained herein is derived from information provided by parties other than Homes.com. All information provided is deemed reliable, but is not guaranteed to be accurate and should be independently verified.
The data relating to real estate for sale on this website comes in part from the Broker Reciprocity programs of the MLS of Greater Cincinnati, Inc.. Those listings held by brokerage firms other than Ten-X are marked with the Broker Reciprocity logo and house icon. The properties displayed may not be all of the properties available through Broker Reciprocity.
IDX information is provided exclusively for personal, non-commercial use, and may not be used for any purpose other than to identify prospective properties consumers may be interested in purchasing.
Information is deemed reliable but not guaranteed.
Ten-X does not display the entire Cincinnati MLS Broker Reciprocity™ database on this web site. The listings of some real estate brokerage firms have been excluded.
Copyright 2026, MLS of Greater Cincinnati, Inc. All rights reserved
Ask me questions while you tour the home.