
Amy Raper
Compass RE Texas, LLC - The Woodlands
(833) 570-3208
83 Total Sales
1 in Harmony
$635,000 Price

Estimated Value: $494,216
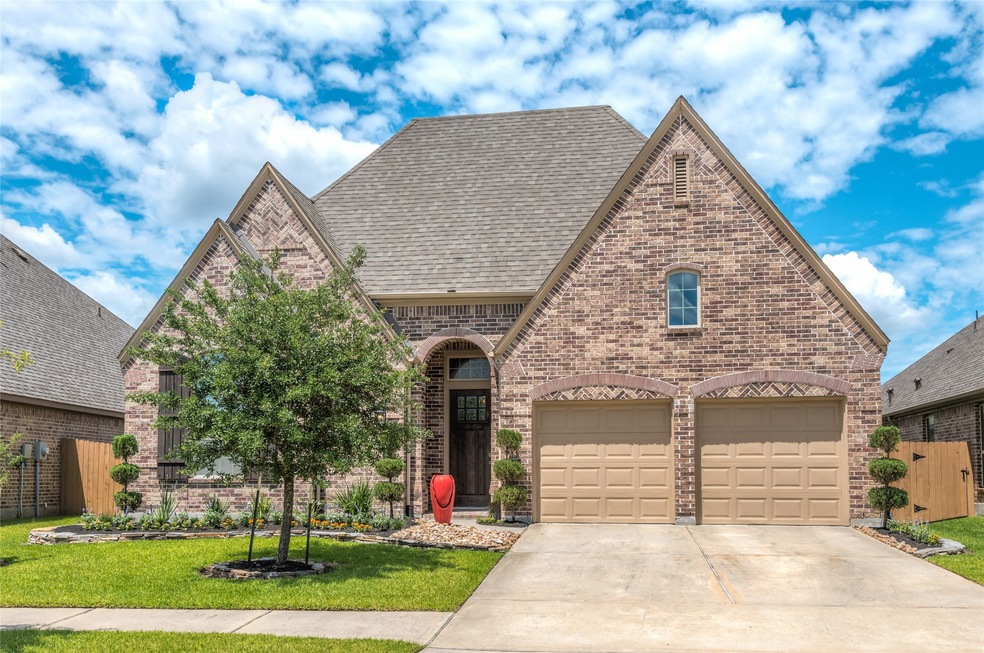
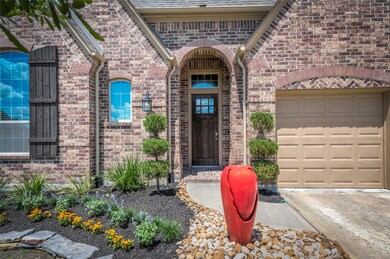
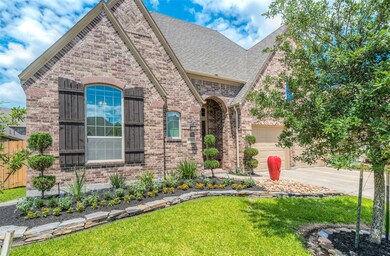
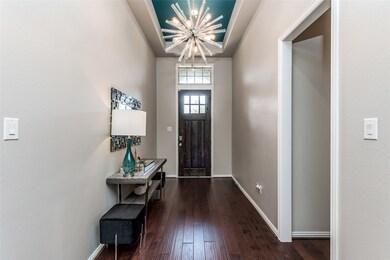
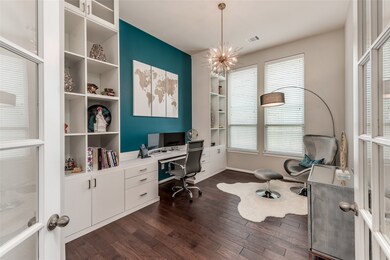
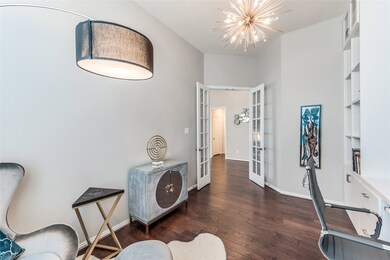
Gorgeous and Open 1 story home in the much loved master planned community of Harmony. A superb layout, this recently built Highland Home offers high end finishes throughout including only hard surface flooring throughout made of rich hardwoods in living areas and bedrooms with neutral tile in baths, spacious master bedroom with separate sitting area complete with custom walk in closet and en suite bath, private study with built in bookcases, large guest rooms, oversized covered patio and sprinkler system in backyard. The airy kitchen is sleek with abundant counters that even offer a separate baking station, 42” inch cabinets, stainless appliances and opens beautifully to the bright family room for the ease and pleasure of entertaining. High ceilings abound in this lovely space allowing natural light to flood the home. Landlords will offer lawn maintenance and pest control for full priced lease.
Last Agent to Rent the Property
Lacey Cannon Properties License #0583471 Listed on: 10/08/2021
We collect this data history from publicly available records. To have your information removed, we recommend requesting removal directly through your county’s website.
Amy Raper
Compass RE Texas, LLC - The Woodlands
(833) 570-3208
83 Total Sales
1 in Harmony
$635,000 Price
Somer Padilla
Compass RE Texas, LLC - The Woodlands
(346) 246-2142
175 Total Sales
3 in Harmony
$335K - $418K Price Range
Amanda Anhorn
Greenwood King Properties - Heights Office
(844) 574-0957
170 Total Sales
1 in Harmony
$625,000 Price
Diana Ayers
Ayers & Associates
(855) 648-2091
34 Total Sales
1 in Harmony
$480,000 Price
Theresa Scheib
Keller Williams Advantage Realty
(936) 209-7208
163 Total Sales
1 in Harmony
$320,000 Price
David Hageman
Century 21 Realty Partners
(346) 998-4449
138 Total Sales
2 in Harmony
$500K - $631K Price Range
We collect this data history from publicly available records. To have your information removed, we recommend requesting removal directly through your county’s website.
| Date | Buyer | Sale Price | Title Company |
|---|---|---|---|
| -- | None Listed On Document | ||
| -- | -- | ||
| -- | -- |
We collect this data history from publicly available records. To have your information removed, we recommend requesting removal directly through your county’s website.
| Date | Status | Borrower | Loan Amount |
|---|---|---|---|
| Previous Owner | $223,620 |
We collect this data history from publicly available records. To have your information removed, we recommend requesting removal directly through your county’s website.
| Date | Event | Price | List to Sale | Price per Sq Ft | Prior Sale |
|---|---|---|---|---|---|
| 09/17/2025 09/17/25 | Off Market | $3,100 | -- | -- | |
| 12/09/2021 12/09/21 | Rented | $3,300 | 0.0% | -- | |
| 11/09/2021 11/09/21 | Under Contract | -- | -- | -- | |
| 10/08/2021 10/08/21 | For Rent | $3,300 | +6.5% | -- | |
| 09/05/2020 09/05/20 | Rented | $3,100 | 0.0% | -- | |
| 08/06/2020 08/06/20 | Under Contract | -- | -- | -- | |
| 07/02/2020 07/02/20 | For Rent | $3,100 | 0.0% | -- | |
| 12/14/2015 12/14/15 | Sold | -- | -- | -- | View Prior Sale |
| 10/26/2015 10/26/15 | Pending | -- | -- | -- | |
| 08/12/2015 08/12/15 | For Sale | $376,338 | -- | $132 / Sq Ft |
We collect this data history from publicly available records. To have your information removed, we recommend requesting removal directly through your county’s website.
| Year | Tax Paid | Tax Assessment Tax Assessment Total Assessment is a certain percentage of the fair market value that is determined by local assessors to be the total taxable value of land and additions on the property. | Land | Improvement |
|---|---|---|---|---|
| 2025 | $12,159 | $495,280 | $35,220 | $460,060 |
| 2024 | $12,320 | $494,386 | $35,220 | $459,166 |
| 2023 | $12,320 | $491,670 | $35,220 | $456,450 |
| 2022 | $12,403 | $455,150 | $35,220 | $419,930 |
| 2021 | $10,256 | $346,630 | $35,220 | $311,410 |
| 2020 | $10,858 | $341,000 | $35,220 | $308,720 |
| 2019 | $10,244 | $310,000 | $35,220 | $274,780 |
| 2018 | $9,744 | $315,750 | $35,220 | $280,530 |
| 2017 | $10,677 | $315,750 | $35,220 | $280,530 |
| 2016 | $11,430 | $338,000 | $35,220 | $302,780 |
Landlord's Agent in 2021
Lacey Cannon
Lacey Cannon Properties
(713) 298-4449
71 Total Sales
R
Buyer's Agent in 2020
Ryan Cabiya
RE/MAX
Seller's Agent in 2015
Ben Caballero
HomesUSA.com
(888) 872-6006
32,584 Total Sales
Buyer's Agent in 2015
Mary Bowen
Coldwell Banker Realty - The Woodlands
(281) 732-5937
52 Total Sales
Source: Houston Association of REALTORS®
MLS Number: 52033274
APN: 5711-00-19700
Disclaimer: Certain information contained herein is derived from information provided by parties other than Homes.com. All information provided is deemed reliable, but is not guaranteed to be accurate and should be independently verified.
Copyright 2026, Houston REALTORS® Information Service, Inc.
The information provided is exclusively for consumers’ personal, non-commercial use, and may not be used for any purpose other than to identify prospective properties consumers may be interested in purchasing.
Information is deemed reliable but not guaranteed.
Ask me questions while you tour the home.