
Janel Barber
Remerica Hometown One
(947) 900-8272
232 Total Sales
2 in Inkster
$104K - $164K Price Range
Estimated Value: $146,000 - $178,000
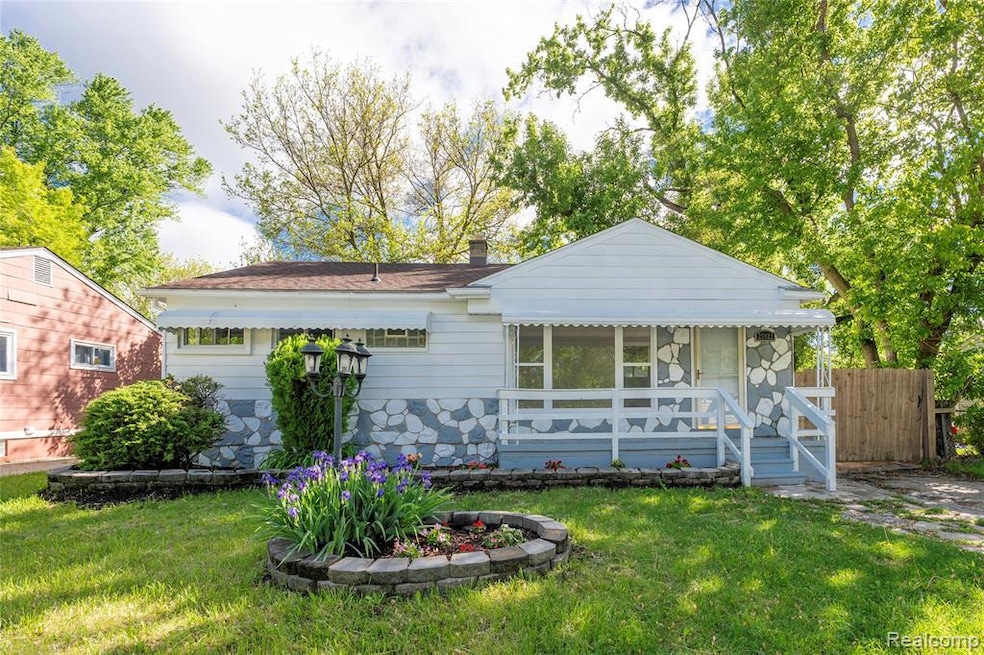
Welcome to this fully updated ranch featuring fresh paint, trim, and brand-new LVP flooring and carpet throughout. The kitchen has been completely redesigned with white cabinetry, gold hardware, and faux marble countertops, opening into a cozy breakfast nook perfect for casual dining. The full bathroom is sleek and refreshed, with a modern vanity and stylish tile flooring. Spacious bedrooms offer plush carpeting and plenty of natural light.
Enjoy added living space with a fully finished basement and an enclosed sunroom ideal for relaxing or entertaining. The exterior boasts an oversized two-car garage and a fully fenced yard with a privacy gate. Schedule your showing today. At this price, it won’t last long!
Last Agent to Sell the Property
EXP Realty Rochester License #6501398724 Listed on: 07/21/2025
Last Buyer's Agent
Destiny Adell
EXP Realty Main License #6501454364
We collect this data history from publicly available records. To have your information removed, we recommend requesting removal directly through your county’s website.
Janel Barber
Remerica Hometown One
(947) 900-8272
232 Total Sales
2 in Inkster
$104K - $164K Price Range
Deborah Lee Darling
EXP Realty Main
(313) 307-3302
68 Total Sales
1 in Inkster
$93,000 Price
Jennifer Aparicio
EXP Realty Main
(313) 367-0953
70 Total Sales
1 in Inkster
$55,500 Price
Jeffrey Monette
National Realty Centers, Inc
(734) 338-8353
36 Total Sales
2 in Inkster
$83K - $148K Price Range
Diamond Davis
Berkshire Hathaway HomeServices The Loft Warehouse
(313) 513-5877
34 Total Sales
2 in Inkster
$170,000 Price Range
Jennifer Hemstrom
Thrive Realty Company
(947) 224-7983
235 Total Sales
1 in Inkster
$85,000 Price
We collect this data history from publicly available records. To have your information removed, we recommend requesting removal directly through your county’s website.
| Date | Buyer | Sale Price | Title Company |
|---|---|---|---|
| $165,000 | Speedy Title & Escrow Services | ||
| Mret 1 Llc | $45,000 | None Listed On Document | |
| Byrd Lisa | -- | None Listed On Document |
We collect this data history from publicly available records. To have your information removed, we recommend requesting removal directly through your county’s website.
| Date | Status | Borrower | Loan Amount |
|---|---|---|---|
| Open | $147,283 | ||
| Previous Owner | Grant Lisa M | $6,830 |
We collect this data history from publicly available records. To have your information removed, we recommend requesting removal directly through your county’s website.
| Date | Event | Price | List to Sale | Price per Sq Ft |
|---|---|---|---|---|
| 12/03/2025 12/03/25 | Sold | $150,000 | -4.4% | $64 / Sq Ft |
| 08/16/2025 08/16/25 | Pending | -- | -- | -- |
| 07/21/2025 07/21/25 | For Sale | $156,900 | -- | $67 / Sq Ft |
We collect this data history from publicly available records. To have your information removed, we recommend requesting removal directly through your county’s website.
| Year | Tax Paid | Tax Assessment Tax Assessment Total Assessment is a certain percentage of the fair market value that is determined by local assessors to be the total taxable value of land and additions on the property. | Land | Improvement |
|---|---|---|---|---|
| 2025 | $2,826 | $49,200 | $0 | $0 |
| 2024 | $1,722 | $40,400 | $0 | $0 |
| 2023 | $1,165 | $33,100 | $0 | $0 |
| 2022 | $1,541 | $26,800 | $0 | $0 |
| 2021 | $2,466 | $25,000 | $0 | $0 |
| 2020 | $2,816 | $21,800 | $0 | $0 |
| 2019 | $1,979 | $17,900 | $0 | $0 |
| 2018 | $1,014 | $15,600 | $0 | $0 |
| 2017 | $1,661 | $15,300 | $0 | $0 |
| 2016 | $1,760 | $14,200 | $0 | $0 |
| 2015 | $1,830 | $18,300 | $0 | $0 |
| 2013 | $2,594 | $26,100 | $0 | $0 |
| 2012 | $2,248 | $28,700 | $3,500 | $25,200 |
Seller's Agent in 2025
Emily Deyonker
EXP Realty Rochester
(586) 246-7027
57 Total Sales
DA
Buyer's Agent in 2025
Destiny Adell
EXP Realty Main
Source: Realcomp
MLS Number: 20251019417
APN: 44-006-01-0401-002
Disclaimer: Certain information contained herein is derived from information provided by parties other than Homes.com. All information provided is deemed reliable, but is not guaranteed to be accurate and should be independently verified.
IDX provided courtesy of Realcomp II Ltd. via Ten-X and MLS
Copyright 2026 Realcomp II Ltd. Shareholders
IDX information is provided exclusively for consumers' personal, noncommercial use and may not be used for any purpose other than to identify prospective properties consumers may be interested in purchasing. The accuracy of all information, regardless of source, is not guaranteed or warranted. All information should be independently verified.
Listing Information presented by local MLS brokerage: Ten-X, local REALTOR®- Arlene Richardson - (888)-952-6393
Ask me questions while you tour the home.