
Gordon Vavrek
Premiere Property Group, LLC
(503) 447-7548
48 Total Sales
1 in Northeast Gresham
$459,000 Price


Estimated Value: $492,000 - $522,191
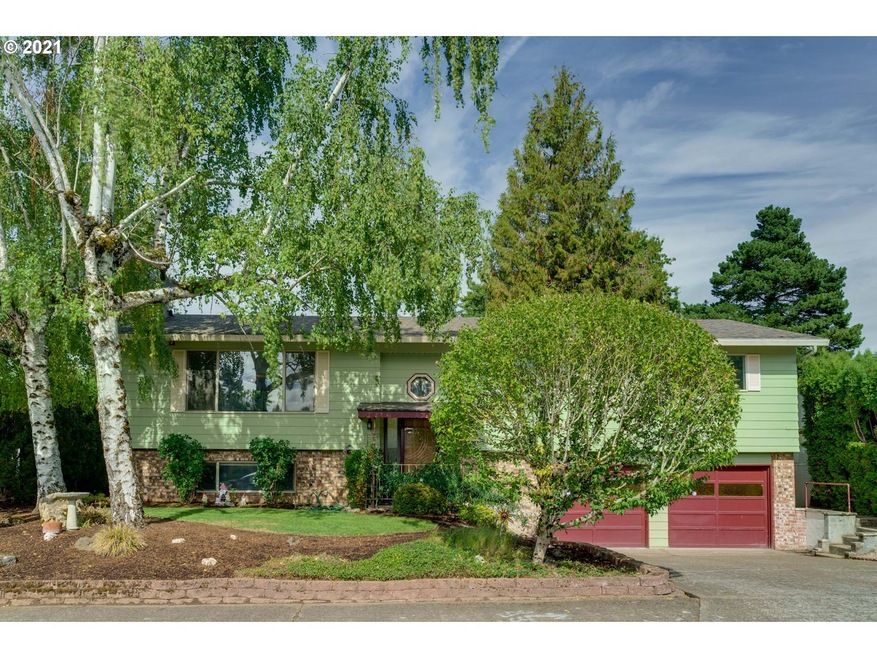
Wonderfully kept split level home on a quiet cul-de-sac. Dual-living with separate kitchen & living space downstairs. A perfect mother in-law suite with rental income potential! Master bedroom is complete with a walk-in closet & master bath. Large living room is perfect for hosting with a fireplace and ample natural light. The kitchen overlooks a spacious backyard, truly a gardener's paradise. Two car oversized garage with ample storage. Don?t miss this one!
Last Agent to Sell the Property
Neighbors Realty License #201219386 Listed on: 10/06/2021
We collect this data history from publicly available records. To have your information removed, we recommend requesting removal directly through your county’s website.
Gordon Vavrek
Premiere Property Group, LLC
(503) 447-7548
48 Total Sales
1 in Northeast Gresham
$459,000 Price
Gary Maass
MORE Realty
(971) 339-4137
46 Total Sales
1 in Northeast Gresham
$233,000 Price
Lindsey Cook
Berkshire Hathaway HomeServices NW Real Estate
(360) 803-4359
73 Total Sales
1 in Northeast Gresham
$192,350 Price
Rachael Chambers
RE/MAX Equity Group
(503) 461-6773
25 Total Sales
2 in Northeast Gresham
$139K - $155K Price Range
Dominic Hernandez
eXp Realty, LLC
(971) 351-2616
66 Total Sales
1 in Northeast Gresham
$401,000 Price
Kristina Molina
Keller Williams Realty Portland Elite
(833) 505-0927
102 Total Sales
1 in Northeast Gresham
$218,000 Price
We collect this data history from publicly available records. To have your information removed, we recommend requesting removal directly through your county’s website.
| Date | Buyer | Sale Price | Title Company |
|---|---|---|---|
| $465,000 | Wfg Title | ||
| Hurtado Nicole Kl | $370,000 | First American Title | |
| Shaw Jarrine L | $215,000 | Pacific Nw Title | |
| Michener Steven J | $182,000 | Ticor Title Insurance |
We collect this data history from publicly available records. To have your information removed, we recommend requesting removal directly through your county’s website.
| Date | Status | Borrower | Loan Amount |
|---|---|---|---|
| Open | $451,050 | ||
| Previous Owner | Hurtado Nicole Kl | $351,500 | |
| Previous Owner | Shaw Jarrine L | $172,000 |
We collect this data history from publicly available records. To have your information removed, we recommend requesting removal directly through your county’s website.
| Date | Event | Price | List to Sale | Price per Sq Ft | Prior Sale |
|---|---|---|---|---|---|
| 11/12/2021 11/12/21 | Sold | $465,000 | +1.1% | $233 / Sq Ft | |
| 10/12/2021 10/12/21 | Pending | -- | -- | -- | |
| 10/06/2021 10/06/21 | For Sale | $460,000 | +24.3% | $230 / Sq Ft | |
| 11/29/2018 11/29/18 | Sold | $370,000 | +0.3% | $185 / Sq Ft | View Prior Sale |
| 10/26/2018 10/26/18 | Pending | -- | -- | -- | |
| 09/11/2018 09/11/18 | For Sale | $369,000 | -- | $185 / Sq Ft |
We collect this data history from publicly available records. To have your information removed, we recommend requesting removal directly through your county’s website.
| Year | Tax Paid | Tax Assessment Tax Assessment Total Assessment is a certain percentage of the fair market value that is determined by local assessors to be the total taxable value of land and additions on the property. | Land | Improvement |
|---|---|---|---|---|
| 2025 | $5,487 | $269,620 | ||
| 2024 | $5,252 | $261,770 | ||
| 2023 | $4,785 | $254,150 | $0 | $0 |
| 2022 | $4,651 | $246,750 | $0 | $0 |
| 2021 | $4,422 | $233,660 | $0 | $0 |
| 2020 | $4,161 | $226,860 | $0 | $0 |
| 2019 | $4,052 | $220,260 | $0 | $0 |
| 2018 | $3,864 | $213,850 | $0 | $0 |
| 2017 | $3,707 | $207,630 | $0 | $0 |
| 2016 | $3,269 | $201,590 | $0 | $0 |
| 2015 | $3,198 | $195,720 | $0 | $0 |
| 2014 | $3,120 | $190,020 | $0 | $0 |
Seller's Agent in 2021
Erin Wetherbee
Neighbors Realty
(971) 570-3302
1 in this area
50 Total Sales
Buyer's Agent in 2021
Sarah Kirkwood
Real Broker
(503) 957-5073
1 in this area
46 Total Sales
Seller's Agent in 2018
Terry Long
Oregon First
(503) 320-6543
39 Total Sales
Source: Regional Multiple Listing Service (RMLS)
MLS Number: 21561273
APN: R142183
Disclaimer: Certain information contained herein is derived from information provided by parties other than Homes.com. All information provided is deemed reliable, but is not guaranteed to be accurate and should be independently verified.
The content relating to real estate for sale on this web site comes in part from the IDX program of the RMLS™ of Portland, Oregon. Real estate listings held by brokerage firms other than Ten-X are marked with the RMLS™ logo, and detailed information about these properties includes the names of the listing brokers. Listing content is copyright © 2026 RMLS™, Portland, Oregon. Some properties which appear for sale on this web site may subsequently have sold or may no longer be available. All information provided is deemed reliable but is not guaranteed and should be independently verified.
Ask me questions while you tour the home.