
Renae Guthard
REMAX Concepts
(402) 858-7936
139 Total Sales
1 in Antelope Park
$150,000 Price


Estimated Value: $263,887
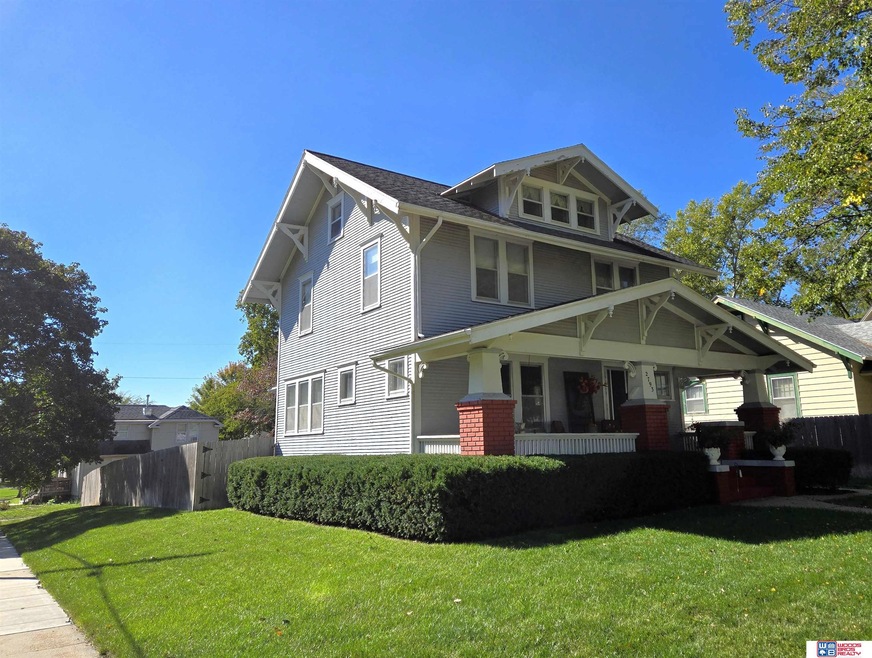
Timeless Near South Beauty, meticulously cared for & loved by one family for over 45 years! A gorgeous front foyer comfortably greets all who enter this classic 2.5 story home, & original woodwork adorns every corner. Charm abounds as you flow easily through the large living & dining rooms, & bright sunroom/ office, complimented by lovely French doors. A spacious eat-in kitchen connects the separate mudroom leading to the back deck. 4 nicely sized bedrooms w/ conveniently located bath. A huge bonus awaits w/ super potential found in the unfin. attic, w/ endless possibilities! With a 5th NC bedroom & updated bath downstairs, cozy, quiet movie nights will be a hit. The garage offers flex shop space. A perfectly manicured yard (UG sprinklers!) & patio is a dream for entertaining family & friends. Alley access for garbage thru privacy fence; Kennel w/ concrete + waste washout, shed. Boasting an amazing front porch for morning coffee or a sunset swing, this is your Home Sweet Home!
Last Agent to Sell the Property
Woods Bros Realty License #20160790 Listed on: 10/03/2025
We collect this data history from publicly available records. To have your information removed, we recommend requesting removal directly through your county’s website.
Renae Guthard
REMAX Concepts
(402) 858-7936
139 Total Sales
1 in Antelope Park
$150,000 Price
Nathan Satorie
Woods Bros Realty
(402) 704-3427
78 Total Sales
1 in Antelope Park
$100,000 Price
Meranda Wente
HOME Real Estate
(531) 229-0806
128 Total Sales
1 in Antelope Park
$249,000 Price
Kim Funk
BHHS Ambassador Real Estate
(531) 229-0778
89 Total Sales
1 in Antelope Park
$150,000 Price
Trista Stewart
Nebraska Realty
(725) 227-7891
64 Total Sales
1 in Antelope Park
$220,000 Price
Eric Lemke
Nest Real Estate, LLC
(531) 229-1072
121 Total Sales
1 in Antelope Park
$200,000 Price
We collect this data history from publicly available records. To have your information removed, we recommend requesting removal directly through your county’s website.
| Date | Buyer | Sale Price | Title Company |
|---|---|---|---|
| $257,000 | None Listed On Document |
We collect this data history from publicly available records. To have your information removed, we recommend requesting removal directly through your county’s website.
| Date | Status | Borrower | Loan Amount |
|---|---|---|---|
| Open | $231,300 | ||
| Previous Owner | $360,800 | ||
| Previous Owner | $48,000 | ||
| Previous Owner | $20,275 | ||
| Previous Owner | $26,000 |
We collect this data history from publicly available records. To have your information removed, we recommend requesting removal directly through your county’s website.
| Date | Event | Price | List to Sale | Price per Sq Ft |
|---|---|---|---|---|
| 12/01/2025 12/01/25 | Sold | $257,000 | +0.8% | $90 / Sq Ft |
| 10/13/2025 10/13/25 | Pending | -- | -- | -- |
| 10/10/2025 10/10/25 | For Sale | $254,950 | -- | $90 / Sq Ft |
We collect this data history from publicly available records. To have your information removed, we recommend requesting removal directly through your county’s website.
| Year | Tax Paid | Tax Assessment Tax Assessment Total Assessment is a certain percentage of the fair market value that is determined by local assessors to be the total taxable value of land and additions on the property. | Land | Improvement |
|---|---|---|---|---|
| 2025 | -- | $223,900 | $45,000 | $178,900 |
| 2024 | -- | $208,200 | $35,000 | $173,200 |
| 2023 | $3,318 | $199,500 | $35,000 | $164,500 |
| 2022 | $3,514 | $176,300 | $30,000 | $146,300 |
| 2021 | $3,324 | $176,300 | $30,000 | $146,300 |
| 2020 | $2,713 | $142,000 | $30,000 | $112,000 |
| 2019 | $2,714 | $142,000 | $30,000 | $112,000 |
| 2018 | $2,440 | $127,100 | $30,000 | $97,100 |
| 2017 | $2,462 | $127,100 | $30,000 | $97,100 |
| 2016 | $2,646 | $135,900 | $30,000 | $105,900 |
| 2015 | $2,628 | $135,900 | $30,000 | $105,900 |
| 2014 | $2,482 | $127,600 | $25,000 | $102,600 |
| 2013 | -- | $127,600 | $30,000 | $97,600 |
Seller's Agent in 2025
Stephen Brown
Wood Bros Realty
(531) 333-0082
3 in this area
72 Total Sales
Seller Co-Listing Agent in 2025
Miranda Watson
Wood Bros Realty
(402) 617-1748
1 in this area
119 Total Sales
Buyer's Agent in 2025
Jerry Madison
BancWise Realty
(402) 730-1226
1 in this area
102 Total Sales
Source: Great Plains Regional MLS
MLS Number: 22528653
APN: 17-31-111-001-000
Disclaimer: Certain information contained herein is derived from information provided by parties other than Homes.com. All information provided is deemed reliable, but is not guaranteed to be accurate and should be independently verified.
Listing information is provided by Participants of the Great Plains Regional Multiple Listing Service Inc.
IDX information is provided exclusively for personal, non-commercial use, and may not be used for any purpose other than to identify prospective properties consumers may be interested in purchasing.
Information is deemed reliable but not guaranteed.
Copyright 2026, Great Plains Regional MLS LLC
Ask me questions while you tour the home.