NOT LISTED FOR SALE

2793 Town View Cir New Windsor, MD 21776

3 Beds
2.5 Baths
2,320 Sq Ft
2,919 Sq Ft Lot

Sale Details

Date Sold: November 7, 2024

Last sale price $424,999 $183 Per Sq Ft

1 Day on Market

Highlights

  • Media Room
  • Open Floorplan
  • Deck
  • Gourmet Kitchen
  • Colonial Architecture
  • Upgraded Countertops

About This Home

As of November 2024

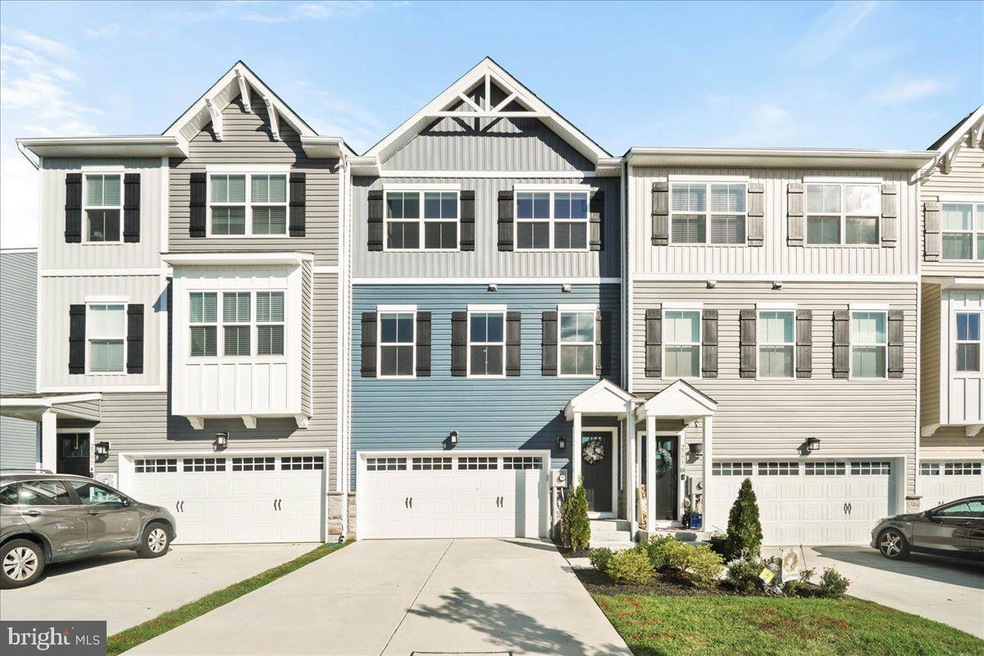
Welcome home to this luxury townhouse, nestled in the heart of Central Carroll County. Enjoy the perfect blend of modern living and serene surroundings with this beautiful home, located just minutes from Westminster.
Features:
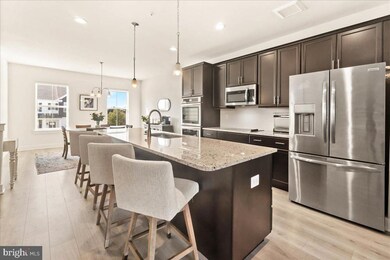
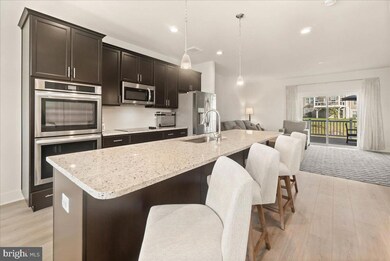
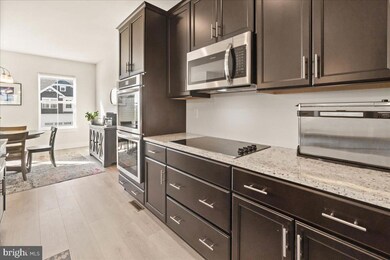
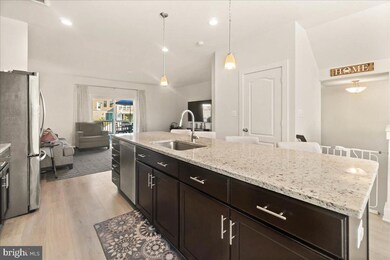
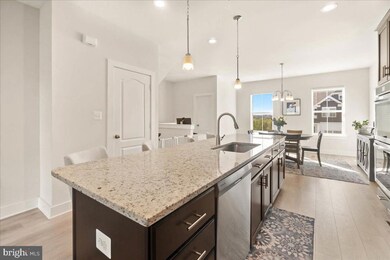
*Gourmet Kitchen: A chef's delight with high-end appliances, a spacious kitchen island perfect for entertaining, and ample storage space.
*Large Kitchen Island perfect for meal prep and entertaining
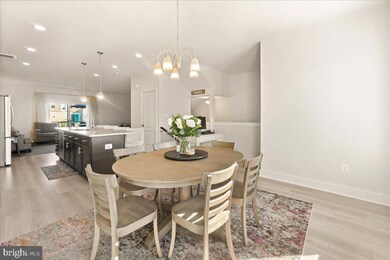
*Open Concept Living: Bright, airy spaces with a seamless flow between the kitchen, dining, and living areas—perfect for modern living.
*Spacious Bedrooms with ample natural light
*Elegant Finishes throughout, including LVP and Quartz countertops *Convenient access to major highways, perfect for commuting Just a short drive to Westminster, offering an array of shopping, dining, and entertainment options
Surrounded by picturesque farmland, providing a peaceful, rural feel with urban conveniences nearby.
This property combines luxury, comfort, and convenience—making it the perfect place to call home. Schedule a tour today!

Last Agent to Sell the Property

Angela Morales

(301) 831-5099 home@charisrealty.com Charis Realty Group License #5009536 Listed on: 10/04/2024

Charis Realty Group

Last Buyer's Agent

Penny Wilson

(443) 291-6939 penny.wilson@monumentsothebysrealty.com Monument Sotheby's International Realty License #74971

Create a Home Valuation Report for This Property
The Home Valuation Report is an in-depth analysis detailing your home's value as well as a comparison with similar homes in the area

Townhouse Details

Home Type

  • Townhome

Est. Annual Taxes

  • $4,534

Year Built

  • Built in 2022

Lot Details

  • 2,919 Sq Ft Lot
  • West Facing Home
  • Sprinkler System
  • Property is in excellent condition

HOA Fees

  • $69 Monthly HOA Fees

Parking

  • 2 Car Direct Access Garage
  • 2 Driveway Spaces
  • Parking Storage or Cabinetry
  • Front Facing Garage
  • On-Street Parking

Home Design

  • Colonial Architecture
  • Slab Foundation
  • Architectural Shingle Roof
  • Vinyl Siding
  • Concrete Perimeter Foundation

Interior Spaces

  • 2,320 Sq Ft Home
  • Property has 3 Levels
  • Open Floorplan
  • Ceiling height of 9 feet or more
  • Window Treatments
  • Media Room

Kitchen

  • Gourmet Kitchen
  • Built-In Oven
  • Built-In Range
  • Range Hood
  • Built-In Microwave
  • Ice Maker
  • Dishwasher
  • Stainless Steel Appliances
  • Kitchen Island
  • Upgraded Countertops
  • Disposal

Flooring

  • Carpet
  • Luxury Vinyl Plank Tile

Bedrooms and Bathrooms

  • 3 Bedrooms
  • Walk-In Closet

Laundry

  • Laundry on upper level
  • Electric Dryer
  • Washer

Utilities

  • Central Air
  • Heat Pump System
  • Vented Exhaust Fan
  • Water Treatment System
  • High-Efficiency Water Heater
  • Water Conditioner is Owned
  • Municipal Trash
  • Phone Available
  • Cable TV Available

Additional Features

  • Energy-Efficient Appliances
  • Deck

Listing and Financial Details

  • Tax Lot 103
  • Assessor Parcel Number 0711433894
  • $450 Front Foot Fee per year

Community Details

Overview

  • Building Winterized
  • Snader's Summit Homeowners Association, Inc. HOA
  • Built by Bob Ward
  • Snader's Summit Subdivision

Pet Policy

  • Pets Allowed

Townhouse Details

Home Type

Townhome

Est. Annual Taxes

$4,534

Year Built

Built in 2022

Lot Details

2,919 Sq Ft Lot

HOA Fees

$69 per month

Parking

2

Listing Details

  • Property Type: Residential
  • Structure Type: Interior Row/Townhouse
  • Architectural Style: Colonial
  • Ownership: Fee Simple
  • Historic: No
  • New Construction: No
  • Story List: Main, Upper 1
  • Expected On Market: 2024-10-04
  • Federal Flood Zone: No
  • Year Built: 2022
  • Automatically Close On Close Date: Yes
  • Building Winterized: Yes
  • Special Features: NewHome
  • Property Sub Type: Townhouses

Interior Features

  • Appliances: Built-In Microwave, Built-In Range, Cooktop, Dishwasher, Disposal, Dryer - Electric, Energy Efficient Appliances, Exhaust Fan, Icemaker, Oven - Wall, Range Hood, Stainless Steel Appliances, Washer, Water Conditioner - Owned, Water Heater - High-Efficiency
  • Flooring Type: Carpet, Luxury Vinyl Plank
  • Interior Amenities: Floor Plan - Open, Kitchen - Gourmet, Kitchen - Island, Pantry, Sprinkler System, Upgraded Countertops, Walk-In Closet(s), Water Treat System, Window Treatments
  • Fireplace: No
  • Wall Ceiling Types: 9'+ Ceilings, Dry Wall
  • Foundation Details: Concrete Perimeter, Slab
  • Levels Count: 3
  • Room List: Media Room
  • Basement: No
  • Laundry Type: Upper Floor
  • Total Sq Ft: 2320
  • Living Area Sq Ft: 2320
  • Price Per Sq Ft: 183.19
  • Above Grade Finished Sq Ft: 2320
  • Above Grade Finished Area Units: Square Feet

Beds/Baths

  • Bedrooms: 3
  • Total Bathrooms: 3
  • Full Bathrooms: 2
  • Half Bathrooms: 1
  • Main Level Bathrooms: 1.00
  • Upper Level Bathrooms: 2
  • Upper Level Bathrooms: 2.00
  • Main Level Half Bathrooms: 1

Exterior Features

  • Other Structures: Above Grade, Below Grade
  • Construction Materials: Block, Vinyl Siding
  • Roof: Architectural Shingle
  • Water Access: No
  • Waterfront: No
  • Water Oriented: No
  • Pool: No Pool
  • Tidal Water: No
  • Water View: No

Garage/Parking

  • Garage Spaces: 2.00
  • Garage: Yes
  • Garage Features: Additional Storage Area, Garage - Front Entry, Inside Access
  • Attached Garage Spaces: 2
  • Total Garage And Parking Spaces: 4
  • Type Of Parking: Attached Garage, Driveway, On Street
  • Number of Spaces in Driveway: 2

Utilities

  • Central Air Conditioning: Yes
  • Cooling Fuel: Electric
  • Cooling Type: Central A/C
  • Heating Fuel: Electric
  • Heating Type: Heat Pump(s)
  • Heating: Yes
  • Hot Water: Electric
  • Sewer/Septic System: Public Sewer
  • Utilities: Cable Tv, Electric Available, Phone Available, Sewer Available, Water Available
  • Water Previous Twelve Months: 1560.00
  • Water Source: Public
  • Municipal Trash: Yes
  • Internet Services: Broadband, Fiber Optic, Satellite

Condo/Co-op/Association

  • HOA Fees: 69.30
  • HOA Fee Frequency: Monthly
  • Condo Co-Op Association: No
  • HOA Name: SNADER'S SUMMIT HOMEOWNERS ASSOCIATION, INC.
  • HOA: Yes
  • Senior Community: No

Fee Information

  • Front Foot Fee Pymt Freq: Annually

Schools

  • School District Source: Listing Agent

Lot Info

  • Horses: No
  • Lot Size Acres: 0.07
  • Lot Dimensions: 0.00 x 0.00
  • Lot Size Units: Square Feet
  • Lot Sq Ft: 2919.00
  • Outdoor Living Structures: Deck(s)
  • Property Condition: Excellent
  • Zoning: R-5
  • In City Limits: Yes

Building Info

  • Builder Name: Bob Ward

Rental Info

  • Pets: No Pet Restrictions
  • Pets Allowed: Yes
  • Vacation Rental: No
  • Property Manager: No

Tax Info

  • Tax Annual Amount: 4534.00
  • Assessor Parcel Number: 0711433894
  • Tax Lot: 103
  • County Tax Payment Frequency: Annually
  • Tax Year: 2024

Multi Family

  • Front Foot Fee: 450.00

MLS Schools

  • School District Name: CARROLL COUNTY PUBLIC SCHOOLS

Property History

We collect this data history from publicly available records. To have your information removed, we recommend requesting removal directly through your county’s website.

Date Event Price List to Sale Price per Sq Ft
11/07/2024 11/07/24 Sold $424,999 0.0% $183 / Sq Ft
10/06/2024 10/06/24 Pending -- -- --
10/04/2024 10/04/24 For Sale $424,999 0.0% $183 / Sq Ft
10/02/2024 10/02/24 Price Changed $424,999 -- $183 / Sq Ft
Source: Bright MLS

Tax History

We collect this data history from publicly available records. To have your information removed, we recommend requesting removal directly through your county’s website.

Year Tax Paid Tax Assessment Tax Assessment Total Assessment is a certain percentage of the fair market value that is determined by local assessors to be the total taxable value of land and additions on the property. Land Improvement
2025 $1,820 $86,440 $12,040 $74,400
2024 $1,962 $84,040 $10,560 $73,480
2023 $1,649 $70,240 $10,560 $59,680
2022 $1,558 $66,440 $10,560 $55,880
2021 $1,421 $60,480 $10,560 $49,920
2020 $1,367 $58,000 $10,560 $47,440
2019 $1,367 $58,000 $10,560 $47,440
2018 $1,367 $58,000 $10,560 $47,440
2017 $1,368 $58,000 $10,560 $47,440
2016 $1,370 $58,000 $10,560 $47,440
2015 $1,373 $58,000 $10,560 $47,440
2014 -- $58,000 $10,560 $47,440
2013 -- $58,000 $10,560 $47,440
Source: Public Records

Agents Affiliated with this Home

  • Section Image
  • Section Image
See All Agents

Map

Source: Bright MLS

MLS Number: MDCR2023110

Bright MLS
Your Personal Tour Guide

Ask me questions while you tour the home.