
Maria Corina Martinez
Keller Williams Legacy
(855) 233-6865
225 Total Sales
4 in Windmill Ranch Estates
$3M - $4.6M Price Range
Estimated Value: $3,369,981
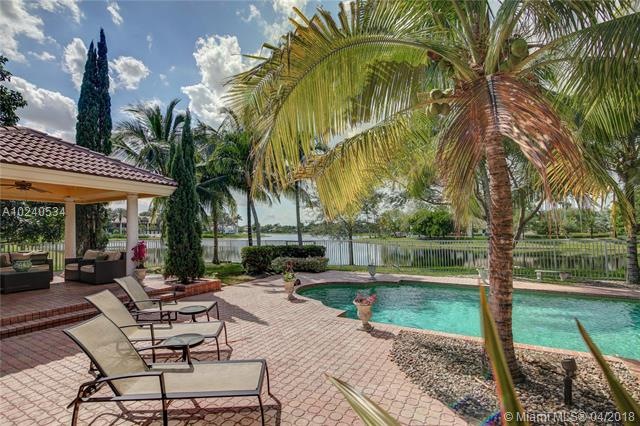
5 bedroom 4 & 1/2 bathroom custom estate in desirable Windmill Ranch Estates. Gorgeous pool area with gazebo overlooks magnificent water views. Marble and wood floors. Chef's delight gourmet kitchen with same beautiful and tranquil views. Triple floorplan. Media room. Freshly painted. Crown moldings throughout. Master bedroom with separate sitting room. Newer roof. Lushly landscaped. Huge circular driveway.
Last Agent to Sell the Property
Coldwell Banker Realty License #0575876 Listed on: 03/13/2017
We collect this data history from publicly available records. To have your information removed, we recommend requesting removal directly through your county’s website.
Maria Corina Martinez
Keller Williams Legacy
(855) 233-6865
225 Total Sales
4 in Windmill Ranch Estates
$3M - $4.6M Price Range
Denice Landaeta
Coldwell Banker Realty
(754) 714-4974
55 Total Sales
1 in Windmill Ranch Estates
$3,600,000 Price
Theresa Bowe
Keller Williams Elite Properties
(786) 933-6776
33 Total Sales
1 in Windmill Ranch Estates
$7,100,000 Price
Cliff Glansen
Flatfee.com Inc.
(754) 755-8484
5,360 Total Sales
1 in Windmill Ranch Estates
$3,600,000 Price
Laurie Spector
Compass Florida, LLC
(754) 714-5383
163 Total Sales
2 in Windmill Ranch Estates
$3.8M - $5M Price Range
Mariene G. Menin
Coldwell Banker Realty
(754) 354-0250
162 Total Sales
9 in Windmill Ranch Estates
$3.3M - $4.6M Price Range
We collect this data history from publicly available records. To have your information removed, we recommend requesting removal directly through your county’s website.
| Date | Event | Price | List to Sale | Price per Sq Ft |
|---|---|---|---|---|
| 07/23/2018 07/23/18 | Sold | $1,550,000 | -8.6% | $263 / Sq Ft |
| 06/08/2018 06/08/18 | Pending | -- | -- | -- |
| 02/06/2018 02/06/18 | Price Changed | $1,695,000 | -5.6% | $288 / Sq Ft |
| 09/03/2017 09/03/17 | Price Changed | $1,795,000 | -5.5% | $305 / Sq Ft |
| 04/20/2017 04/20/17 | Price Changed | $1,899,000 | -5.0% | $322 / Sq Ft |
| 03/13/2017 03/13/17 | For Sale | $1,998,000 | -- | $339 / Sq Ft |
We collect this data history from publicly available records. To have your information removed, we recommend requesting removal directly through your county’s website.
| Year | Tax Paid | Tax Assessment Tax Assessment Total Assessment is a certain percentage of the fair market value that is determined by local assessors to be the total taxable value of land and additions on the property. | Land | Improvement |
|---|---|---|---|---|
| 2026 | $31,273 | $1,639,040 | ||
| 2025 | $30,589 | $1,595,950 | ||
| 2024 | $29,890 | $1,550,980 | ||
| 2023 | $29,890 | $1,505,810 | $0 | $0 |
| 2022 | $28,228 | $1,461,960 | $0 | $0 |
| 2021 | $27,470 | $1,419,380 | $351,380 | $1,068,000 |
| 2020 | $26,931 | $1,406,300 | $351,380 | $1,054,920 |
| 2019 | $28,117 | $1,472,500 | $351,380 | $1,121,120 |
| 2018 | $22,003 | $1,148,740 | $0 | $0 |
| 2017 | $20,887 | $1,125,120 | $0 | $0 |
| 2016 | $20,965 | $1,101,980 | $0 | $0 |
| 2015 | $21,388 | $1,094,320 | $0 | $0 |
| 2014 | $21,578 | $1,085,640 | $0 | $0 |
| 2013 | -- | $1,082,680 | $322,100 | $760,580 |
Seller's Agent in 2018
Terri Perlini
Coldwell Banker Realty
(954) 605-7653
8 in this area
37 Total Sales
Buyer's Agent in 2018
Jean Paul Figallo
Douglas Elliman
(754) 281-9912
2 in this area
149 Total Sales
Source: MIAMI REALTORS® MLS
MLS Number: A10240534
APN: 50-40-20-01-1480
Disclaimer: Certain information contained herein is derived from information provided by parties other than Homes.com. All information provided is deemed reliable, but is not guaranteed to be accurate and should be independently verified.
IDX information is provided exclusively for personal, non-commercial use, and may not be used for any purpose other than to identify prospective properties consumers may be interested in purchasing. Information is deemed reliable but not guaranteed.
Ask me questions while you tour the home.