NOT LISTED FOR SALE

27950 SW 207th Ave Sherwood, OR 97140

Sherwood Area

Estimated Value: $941,307

3 Beds
4 Baths
3,385 Sq Ft
$278/Sq Ft Est. Value

Sale Details

Date Sold: April 4, 2022

Last sale price $772,000 $228 Per Sq Ft

Est. 22% increase in value since last sale

Current estimated payment $5,750 / mo

197 Days on Market

Highlights

  • RV Access or Parking
  • Wooded Lot
  • 4 Fireplaces
  • Deck
  • Vaulted Ceiling
  • Private Yard

About This Home

As of April 2022

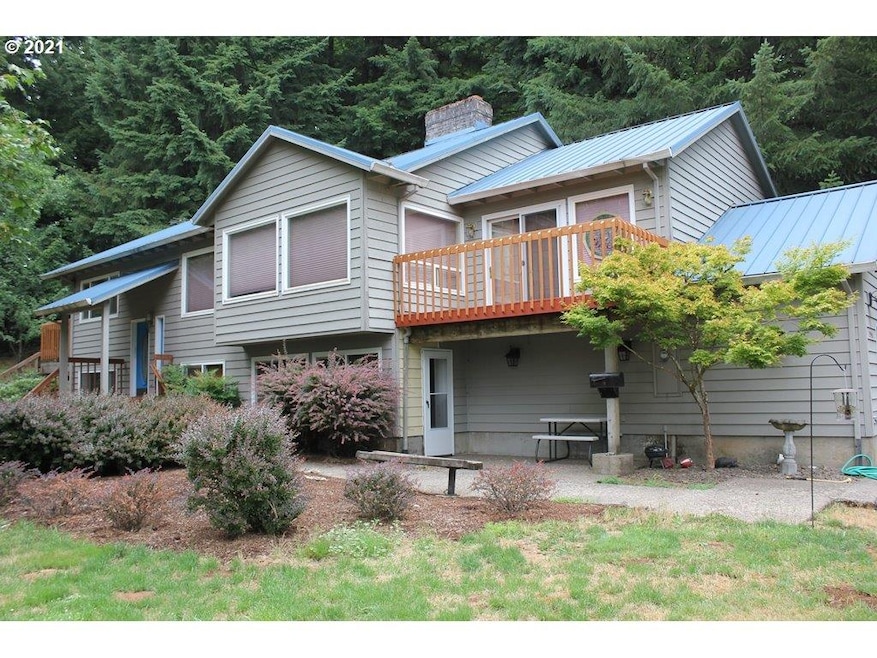
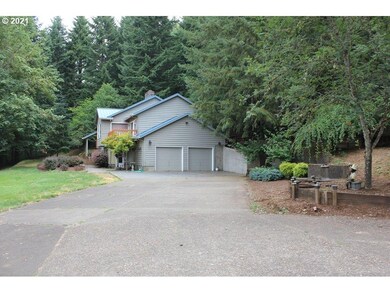
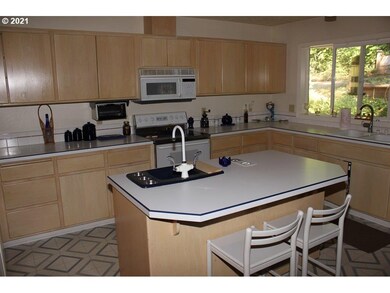
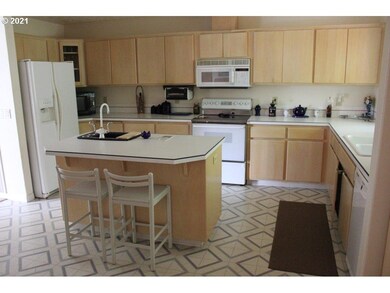
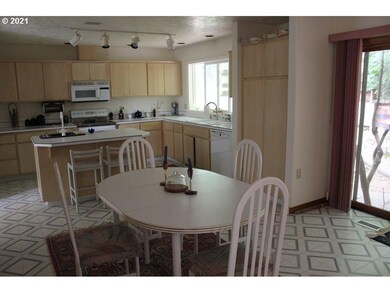
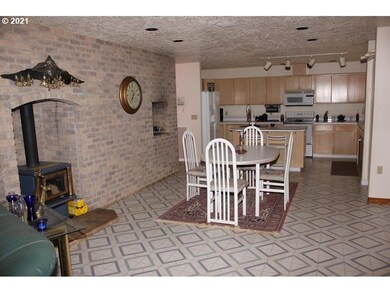
Custom built, 1 owner home in a very private 4.85 acre end-of-road location. Huge kitchen with island, 2nd sink, eating bar, built-in BBQ, and dining area. Master suite includes soaking tub, walk in closet with organizer, laundry, deck, and nursery/office. Daylight basement can be a separate living quarters with full kitchen, bathrooms and no-steps entrance. Geothermal heating/cooling, RV parking with hookups, Bonus room with wet bar, storage room, family room with built ins and deck.

Last Agent to Sell the Property

Dennis Cornforth

Oregon Listing Service, Inc License #200601210 Listed on: 08/15/2021

Last Buyer's Agent

Matt Mahoney

HomeStar Brokers License #200601286

Create a Home Valuation Report for This Property
The Home Valuation Report is an in-depth analysis detailing your home's value as well as a comparison with similar homes in the area

Home Details

Home Type

  • Single Family

Year Built

  • Built in 1993

Lot Details

  • Gated Home
  • Sloped Lot
  • Wooded Lot
  • Private Yard

Parking

  • Attached Garage
  • Driveway
  • RV Access or Parking

Home Design

  • Slab Foundation
  • Lap Siding

Interior Spaces

  • Soaking Tub
  • 2-Story Property
  • Central Vacuum
  • Vaulted Ceiling
  • 4 Fireplaces
  • Double Pane Windows
  • Vinyl Clad Windows
  • Property Views

Flooring

  • Wall to Wall Carpet
  • Tile

Laundry

  • Laundry Room
  • Washer and Dryer

Finished Basement

  • Apartment Living Space in Basement
  • Natural lighting in basement

Accessible Home Design

  • Accessibility Features
  • Accessible Entrance

Utilities

  • Geothermal Heating and Cooling
  • Electric Water Heater

Additional Features

  • Deck
  • Dwelling with Separate Living Area

Home Details

Home Type

Single Family

Year Built

Built in 1993

Lot Details

4.85 Acres

Parking

2

Listing Details

  • Status: Sold
  • Property Category: Residential
  • Property Type: Single Family Residence
  • Style: Split, 2 Story
  • Sq Ft Calculated: 1978
  • Sq Ft Approximate Total: 3385
  • Accessibility: Yes
  • Stories: 2
  • Year Built: 1993
  • Property Condition: Resale
  • Special Features: None
  • Property Sub Type: Detached

Interior Features

  • Accessibility Features: Accessible Entrance
  • Additional Room Features: Fireplace
  • Additional Rooms: Bonus Room, Office, 2nd Kitchen
  • All Room Features: Bathroom, Microwave, Built-in Features, Deck, Dishwasher, Eating Area, Fireplace, French Doors, Island, Nook, Pantry, Vaulted Ceiling(s), Walk in Closet, Soaking Tub
  • Lower Level Bathrooms: 2.0
  • Main Level Bathrooms: 1.1
  • Total Bathrooms: 3.1
  • Fireplace Description: Stove, Wood Burning
  • Fireplaces: 4
  • Interior Amenities: Central Vacuum, Laundry, Tile Floor, Vaulted Ceiling(s), Washer/Dryer, Wall to Wall Carpet, Soaking Tub, Separate Living Quarters/Apartment/Aux Living Unit
  • Kitchen Appliances: Microwave, Dishwasher, Island, Pantry, Indoor Grill, Free-Standing Range, Free-Standing Refrigerator
  • Legal Description: CHEHALEM MOUNTAIN ORCHARDS, LOT 32, ACRES 4.85
  • Sq Ft Lower Level: 1407
  • Sq Ft Main Level: 1978
  • Bedrooms: 3
  • Master Bedroom: Features: Bathroom, Deck, French Doors, Vaulted Ceiling(s), Walk in Closet, Soaking Tub,On Level: Main
  • Bedroom 2: On Level: Lower
  • Bedroom 3: On Level: Lower
  • Full Bathrooms: 3
  • Partial Bathrooms: 1
  • Basement: Daylight, Finished, Separate Living Quarters/Apartment/Aux Living Unit
  • Dining Room: Features: Vaulted Ceiling(s),On Level: Main
  • Family Room: Features: Built-in Features, Deck, Vaulted Ceiling(s),On Level: Main
  • Living Room: Features: Fireplace, Vaulted Ceiling(s),On Level: Main
  • Kitchen: Features: Microwave, Dishwasher, Eating Area, Island, Nook, Pantry,On Level: Main
  • Additional Room 1: Description: Bonus Room,Features: Fireplace,On Level: Lower
  • Additional Room 2: Description: 2nd Kitchen,On Level: Lower
  • Additional Room 3: Description: Office,On Level: Main
  • Bathrooms Lower Level Full: 2
  • Bathrooms Main Level Full: 1
  • Bathrooms Main Level Partial: 1
  • Total Bathrooms: 4
  • Window Features: Vinyl Frames, Double Pane Windows

Exterior Features

  • Exterior Description: Lap Siding, Man Made
  • Exterior Features: Deck, Fenced, RV Parking, RV Hookup, Yard
  • Lot Size: 3-4.99AC
  • Roof Type: Metal
  • View: Territorial
  • Foundation Details: Slab
  • R V Description: RV Parking, RV Hookup
  • View: Yes
  • Road Surface: Paved

Garage/Parking

  • Garage Or Parking Spaces: 2
  • Garage Type: Attached
  • Parking Description: Driveway, RV Access/Parking

Utilities

  • Fuel Description: Geothermal
  • Hot Water: Electricity
  • Sewer: Standard Septic
  • Water Description: Well
  • Heating Description: Forced Air

Lot Info

  • Lot Description: Private, Sloped, Wooded, Gated
  • Acres: 4.85
  • Zoning: Resid

Tax Info

  • Tax Amount: 5522.70
  • Assessor Parcel Number: R1204734
  • Tax Year: 2020

MLS Schools

  • Elementary School: Mabel Rush
  • High School: Newberg
  • Middle School: Mountain View

Ownership History

We collect this data history from publicly available records. To have your information removed, we recommend requesting removal directly through your county’s website.

Date Name Owned For Owner Type

Purchase Details

Listed on
Aug 15, 2021
Closed on
Mar 25, 2022
Sold by
Bought by
Seller's Agent
Dennis Cornforth
Oregon Listing Service, Inc
Buyer's Agent
Matt Mahoney
HomeStar Brokers
List Price
$849,900
Sold Price
$772,000
Premium/Discount to List
-$77,900
-9.17%
Current Estimated Value
$941,307

Home Financials for this Owner

Home Financials are based on the most recent Mortgage that was taken out on this home.
Estimated Appreciation
$169,307
Avg. Annual Appreciation
4.69%
Original Mortgage
$617,600
Outstanding Balance
$567,599
Interest Rate
3.92%
Mortgage Type
New Conventional
Estimated Equity
$373,708

Purchase Details

Closed on
Dec 26, 2014
Sold by
Bought by
Source: Public Records

Purchase History

We collect this data history from publicly available records. To have your information removed, we recommend requesting removal directly through your county’s website.

Date Buyer Sale Price Title Company
$772,000 First American Title
-- None Available
-- None Available
Source: Public Records

Mortgage History

We collect this data history from publicly available records. To have your information removed, we recommend requesting removal directly through your county’s website.

Date Status Borrower Loan Amount
Open $617,600
Source: Public Records

Property History

We collect this data history from publicly available records. To have your information removed, we recommend requesting removal directly through your county’s website.

Date Event Price List to Sale Price per Sq Ft
04/04/2022 04/04/22 Sold $772,000 0.0% $228 / Sq Ft
02/28/2022 02/28/22 Pending -- -- --
12/14/2021 12/14/21 Off Market $772,000 -- --
10/07/2021 10/07/21 Price Changed $749,900 -6.3% $222 / Sq Ft
09/07/2021 09/07/21 Price Changed $799,900 -5.9% $236 / Sq Ft
08/15/2021 08/15/21 For Sale $849,900 -- $251 / Sq Ft
Source: Regional Multiple Listing Service (RMLS)

Tax History

We collect this data history from publicly available records. To have your information removed, we recommend requesting removal directly through your county’s website.

Year Tax Paid Tax Assessment Tax Assessment Total Assessment is a certain percentage of the fair market value that is determined by local assessors to be the total taxable value of land and additions on the property. Land Improvement
2026 $6,978 $581,610
2025 $6,738 $564,670
2024 $6,529 $548,230
2023 $6,529 $532,270 $0 $0
2022 $6,389 $532,270 $0 $0
2021 $6,236 $501,720 $0 $0
2020 $5,523 $487,110 $0 $0
2019 $5,502 $472,930 $0 $0
2018 $5,609 $459,160 $0 $0
2017 $6,192 $445,790 $0 $0
2016 $6,050 $432,810 $0 $0
2015 $5,806 $420,210 $0 $0
2014 $5,437 $407,980 $0 $0
Source: Public Records

Agents Affiliated with this Home

  • Section Image
  • Section Image
See All Agents

Map

Source: Regional Multiple Listing Service (RMLS)

MLS Number: 21392737

Regional Multiple Listing Service (RMLS)

APN: R1204734

Your Personal Tour Guide

Ask me questions while you tour the home.