
Caren Hotchkiss
Weichert, Realtors - The Murray Group
(866) 716-3575
58 Total Sales
1 in Harmony
$489,000 Price


Estimated Value: $558,399
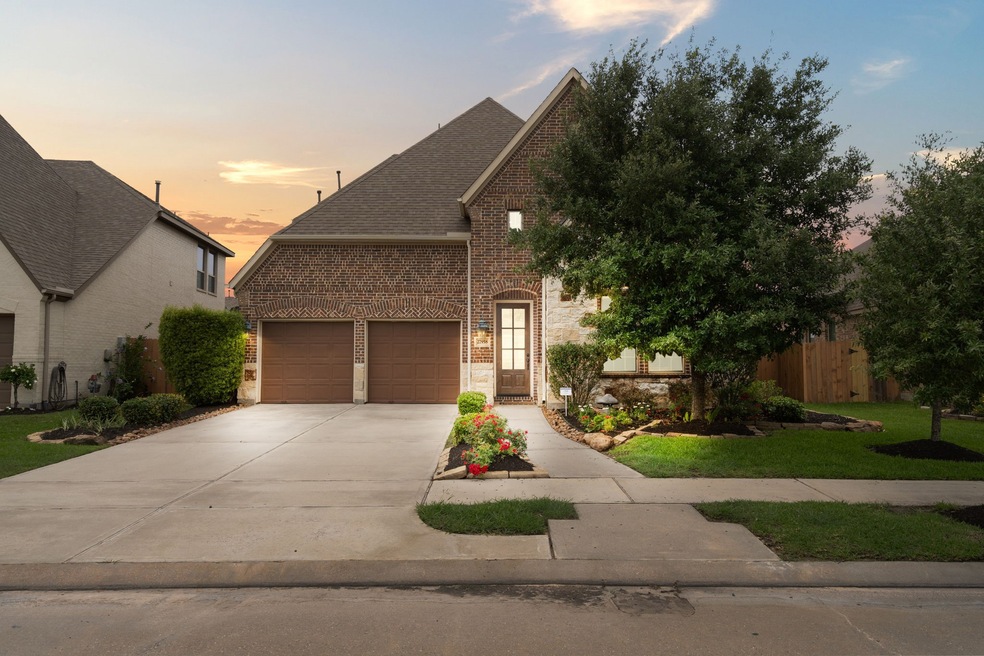
Built by Darling Homes, this stunning property sits in Harmony on a peaceful cul-de-sac street. A dramatic entrance with high ceilings and gleaming hardwood floors. Private study with French doors, perfect for home office. The Great room boasts soaring ceilings, a fireplace, and backyard views with lots of natural light. The kitchen, connected to the great room and dining, features a large island, stainless appliances, granite counters, and ample storage. A butler's pantry and walk-in pantry complement the kitchen with access to the laundry room. The primary suite offers bay windows and an ensuite bath with a soaking tub and walk-in shower. Secondary Bedroom and bath are on the first level. Upstairs, find a game room, media room, one full bath, a powder room and bedrooms. Outside, a covered patio with a bar and pergola, perfect for entertaining. Enjoy a three-car tandem garage. Walking distance to the community pool. It offers luxury and convenience, close to shopping and highways.
We collect this data history from publicly available records. To have your information removed, we recommend requesting removal directly through your county’s website.
Caren Hotchkiss
Weichert, Realtors - The Murray Group
(866) 716-3575
58 Total Sales
1 in Harmony
$489,000 Price
MaryAnne McFall
CB&A, Realtors
(844) 257-5504
61 Total Sales
1 in Harmony
$728,000 Price
Rebecca Calkins
Forge Collective
(346) 220-3213
55 Total Sales
1 in Harmony
$567,000 Price
Amy Raper
Compass RE Texas, LLC - The Woodlands
(833) 570-3208
82 Total Sales
1 in Harmony
$635,000 Price
Somer Padilla
Compass RE Texas, LLC - The Woodlands
(346) 246-2142
174 Total Sales
3 in Harmony
$335K - $418K Price Range
Amanda Anhorn
Greenwood King Properties - Heights Office
(844) 574-0957
169 Total Sales
1 in Harmony
$625,000 Price
We collect this data history from publicly available records. To have your information removed, we recommend requesting removal directly through your county’s website.
| Date | Buyer | Sale Price | Title Company |
|---|---|---|---|
| -- | Chicago Title | ||
| -- | Mardan Settlement Services | ||
| -- | Mardan Settlement Services | ||
| -- | Great American Title Co | ||
| -- | Stewart Title | ||
| -- | -- |
We collect this data history from publicly available records. To have your information removed, we recommend requesting removal directly through your county’s website.
| Date | Status | Borrower | Loan Amount |
|---|---|---|---|
| Open | $345,000 | ||
| Previous Owner | $467,500 | ||
| Previous Owner | $200,000 | ||
| Previous Owner | $322,040 |
We collect this data history from publicly available records. To have your information removed, we recommend requesting removal directly through your county’s website.
| Date | Event | Price | List to Sale | Price per Sq Ft | Prior Sale |
|---|---|---|---|---|---|
| 06/27/2024 06/27/24 | Sold | -- | -- | -- | |
| 05/28/2024 05/28/24 | Pending | -- | -- | -- | |
| 05/04/2024 05/04/24 | For Sale | $585,000 | +2.6% | $167 / Sq Ft | |
| 08/09/2023 08/09/23 | Sold | -- | -- | -- | View Prior Sale |
| 07/06/2023 07/06/23 | Pending | -- | -- | -- | |
| 06/21/2023 06/21/23 | Price Changed | $570,000 | -4.8% | $162 / Sq Ft | |
| 05/25/2023 05/25/23 | For Sale | $599,000 | +55.6% | $171 / Sq Ft | |
| 12/30/2021 12/30/21 | Off Market | -- | -- | -- | |
| 11/05/2018 11/05/18 | Sold | -- | -- | -- | View Prior Sale |
| 10/06/2018 10/06/18 | Pending | -- | -- | -- | |
| 10/05/2018 10/05/18 | For Sale | $384,999 | -- | $110 / Sq Ft |
We collect this data history from publicly available records. To have your information removed, we recommend requesting removal directly through your county’s website.
| Year | Tax Paid | Tax Assessment Tax Assessment Total Assessment is a certain percentage of the fair market value that is determined by local assessors to be the total taxable value of land and additions on the property. | Land | Improvement |
|---|---|---|---|---|
| 2025 | $11,296 | $546,842 | $36,134 | $510,708 |
| 2024 | $8,575 | $556,158 | $36,134 | $520,024 |
| 2023 | $8,575 | $415,940 | $36,130 | $507,840 |
| 2022 | $10,304 | $378,130 | $39,520 | $430,480 |
| 2021 | $10,171 | $343,750 | $36,130 | $307,620 |
| 2020 | $11,782 | $370,000 | $36,130 | $333,870 |
| 2019 | $12,506 | $378,450 | $36,130 | $342,320 |
| 2018 | $11,674 | $353,290 | $36,130 | $317,160 |
| 2017 | $11,947 | $353,290 | $36,130 | $317,160 |
Y
Seller's Agent in 2024
Yuri Torres
AYRE Realty Inc
(281) 644-9390
1 in this area
39 Total Sales
Buyer's Agent in 2024
Rachel Lambright
CB&A, Realtors
(832) 797-2185
5 in this area
92 Total Sales
N
Seller's Agent in 2023
Nancy Zwerneman
Coldwell Banker Realty - The Woodlands
(210) 722-9659
1 in this area
49 Total Sales
C
Buyer's Agent in 2023
Cameron Tope
Emerson Property Management
(832) 802-0848
1 in this area
8 Total Sales
Seller's Agent in 2018
Jeff Morris
RE/MAX
(832) 814-7604
1 in this area
350 Total Sales
Buyer's Agent in 2018
Lauren Luneau
Better Homes and Gardens Real Estate Gary Greene - The Woodlands
(832) 381-4120
104 Total Sales
Source: Houston Association of REALTORS®
MLS Number: 78231103
APN: 5711-00-08500
Disclaimer: Certain information contained herein is derived from information provided by parties other than Homes.com. All information provided is deemed reliable, but is not guaranteed to be accurate and should be independently verified.
Copyright 2026, Houston REALTORS® Information Service, Inc.
The information provided is exclusively for consumers’ personal, non-commercial use, and may not be used for any purpose other than to identify prospective properties consumers may be interested in purchasing.
Information is deemed reliable but not guaranteed.
Ask me questions while you tour the home.