
Jennifer Thacker
The American Realty
(470) 748-3957
72 Total Sales
1 in Monroe
$387,000 Price
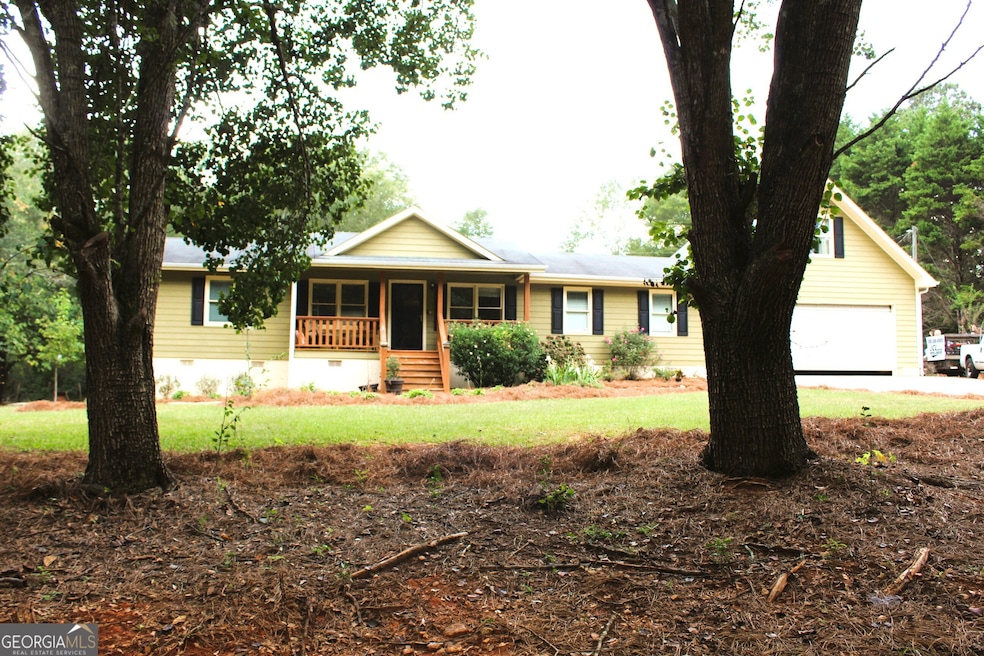
Enjoy your private back yard in the cul-de-sac of this quiet road! Large partially covered deck offers the perfect place start your day with your morning coffee and to unwind at the end of the day! Split bedroom plan hosts a large master suite with his/her sinks, and walk in shower only. The upstairs suite is the perfect teen or inlaw suite. There is lots of parking and storage with an attached 2 car garage as well as a 24 X 36 detached garage with electricity. There is also a small storage barn and a shed that could be used for firewood, pets, etc. No HOA. Hot Tub will not stay with the property.
Last Buyer's Agent
No Sales Agent
Non-Mls Company License #0
Jennifer Thacker
The American Realty
(470) 748-3957
72 Total Sales
1 in Monroe
$387,000 Price
Kevin Tran
Simply Homes ATL, LLC
(844) 908-4031
46 Total Sales
1 in Monroe
$270,000 Price
Nina Burkdoll
Real Broker, LLC
(706) 742-6194
194 Total Sales
2 in Monroe
$130,000 Price Range
Heather Newsome
Southern Classic Realtors
(770) 762-4259
84 Total Sales
22 in Monroe
$223K - $664K Price Range
Lee Malcom
Malcom & Malcom Realty Prof.
(855) 903-0635
116 Total Sales
87 in Monroe
$25K - $1.2M Price Range
Amy De Jesus
Virtual Properties Realty.com
(678) 960-1415
66 Total Sales
2 in Monroe
$415,000 Price Range
We collect this data history from publicly available records. To have your information removed, we recommend requesting removal directly through your county’s website.
| Date | Event | Price | List to Sale | Price per Sq Ft | Prior Sale |
|---|---|---|---|---|---|
| 01/14/2026 01/14/26 | Sold | $375,000 | -12.8% | $163 / Sq Ft | |
| 11/19/2025 11/19/25 | Pending | -- | -- | -- | |
| 09/25/2025 09/25/25 | For Sale | $430,000 | +7.5% | $187 / Sq Ft | |
| 06/06/2024 06/06/24 | Sold | $399,900 | 0.0% | $203 / Sq Ft | View Prior Sale |
| 05/21/2024 05/21/24 | Pending | -- | -- | -- | |
| 05/12/2024 05/12/24 | For Sale | $399,900 | -- | $203 / Sq Ft |
We collect this data history from publicly available records. To have your information removed, we recommend requesting removal directly through your county’s website.
| Year | Tax Paid | Tax Assessment Tax Assessment Total Assessment is a certain percentage of the fair market value that is determined by local assessors to be the total taxable value of land and additions on the property. | Land | Improvement |
|---|---|---|---|---|
| 2025 | $4,409 | $144,040 | $16,560 | $127,480 |
| 2024 | $2,838 | $99,080 | $16,560 | $82,520 |
| 2023 | $2,703 | $91,840 | $13,680 | $78,160 |
| 2022 | $2,560 | $83,560 | $12,240 | $71,320 |
| 2021 | $2,123 | $67,760 | $9,000 | $58,760 |
| 2020 | $2,069 | $64,520 | $7,200 | $57,320 |
| 2019 | $1,961 | $59,800 | $5,760 | $54,040 |
| 2018 | $1,914 | $59,800 | $5,760 | $54,040 |
| 2017 | $1,952 | $56,640 | $3,960 | $52,680 |
| 2016 | $1,674 | $51,800 | $3,960 | $47,840 |
| 2015 | $1,632 | $49,800 | $3,960 | $45,840 |
| 2014 | $1,470 | $44,040 | $0 | $0 |
Seller's Agent in 2026
Debbie Jones
Heritage Realty
(678) 725-3812
23 Total Sales
NA
Buyer's Agent in 2026
No Sales Agent
Non-Mls Company
Seller's Agent in 2024
Donna Sears
Classic Home Collection
(770) 318-0450
58 Total Sales
MP
Buyer's Agent in 2024
Mary Palmer
Realty East
(770) 316-6577
41 Total Sales
Source: Georgia MLS
MLS Number: 10612476
Disclaimer: Certain information contained herein is derived from information provided by parties other than Homes.com. All information provided is deemed reliable, but is not guaranteed to be accurate and should be independently verified.
The data relating to real estate for sale on this web site comes in part from the Broker Reciprocity Program of Georgia MLS. Real estate listings held by brokerage firms other than Redfin are marked with the Broker Reciprocity logo and detailed information about them includes the name of the listing brokers. Information deemed reliable but not guaranteed. Copyright 2026 Georgia MLS. All rights reserved.
Ask me questions while you tour the home.