$760,000
SOLD JUN 12, 2026

2796 Pebble Beach Dr Navarre, FL 32566

4 Beds
3.5 Baths
3,385 Sq Ft
0.72 Acre Lot

Sale Details

Date Sold: June 12, 2026

$225 Per Sq Ft

350 Days on Market

Highlights

  • Community Boat Launch
  • Private Pool
  • 0.72 Acre Lot
  • West Navarre Intermediate School Rated A-
  • Fishing
  • Contemporary Architecture

About This Home

As of June 2026

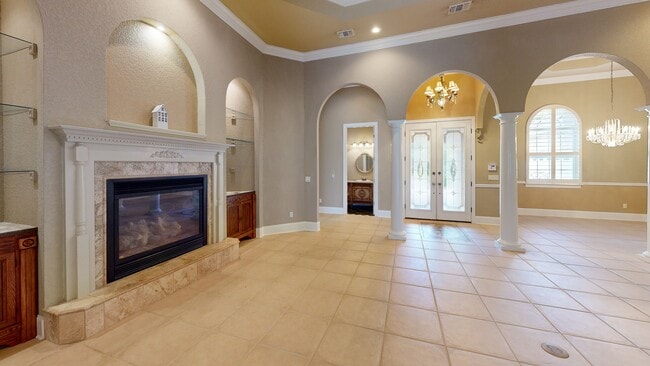
Discover a new and improved opportunity to make this exceptional Hidden Creek golf course home your own. Set on one of the largest lots along the fairway, this residence combines privacy, space, and panoramic views that elevate everyday living. Inside, you'll find an inviting layout filled with soaring ceilings and beautifully connected living spaces that flow to the screened pool and outdoor retreat -- perfect for both quiet mornings and memorable gatherings. The primary suite offers a relaxing haven with serene views, while the additional bedrooms and versatile spaces allow you to tailor the home to your lifestyle -- hosting guests, working from home, or pursuing hobbies with ease. A whole-house generator adds peace of mind in every season.

Last Agent to Sell the Property

Diane Waschenko

COLDWELL BANKER REALTY License #SL3347090 Listed on: 05/19/2025

COLDWELL BANKER REALTY

Home Details

Home Type

  • Single Family

Est. Annual Taxes

  • $4,540

Year Built

  • Built in 2005

Lot Details

  • 31,363 Sq Ft Lot
  • Lot Dimensions are 146x250
  • Interior Lot
  • Level Lot

Parking

  • 2 Car Attached Garage
  • 4 Driveway Spaces
  • Automatic Garage Door Opener

Home Design

  • Contemporary Architecture
  • Brick Exterior Construction
  • Frame Construction
  • Dimensional Roof

Interior Spaces

  • 3,385 Sq Ft Home
  • 1-Story Property
  • Crown Molding
  • Tray Ceiling
  • High Ceiling
  • Ceiling Fan
  • Recessed Lighting
  • Gas Fireplace
  • Plantation Shutters
  • Great Room
  • Living Room
  • Dining Room
  • Game Room
  • Pull Down Stairs to Attic
  • Home Security System

Kitchen

  • Breakfast Bar
  • Double Oven
  • Gas Oven
  • Stove
  • Cooktop with Range Hood
  • Microwave
  • Dishwasher
  • Kitchen Island

Flooring

  • Wall to Wall Carpet
  • Tile

Bedrooms and Bathrooms

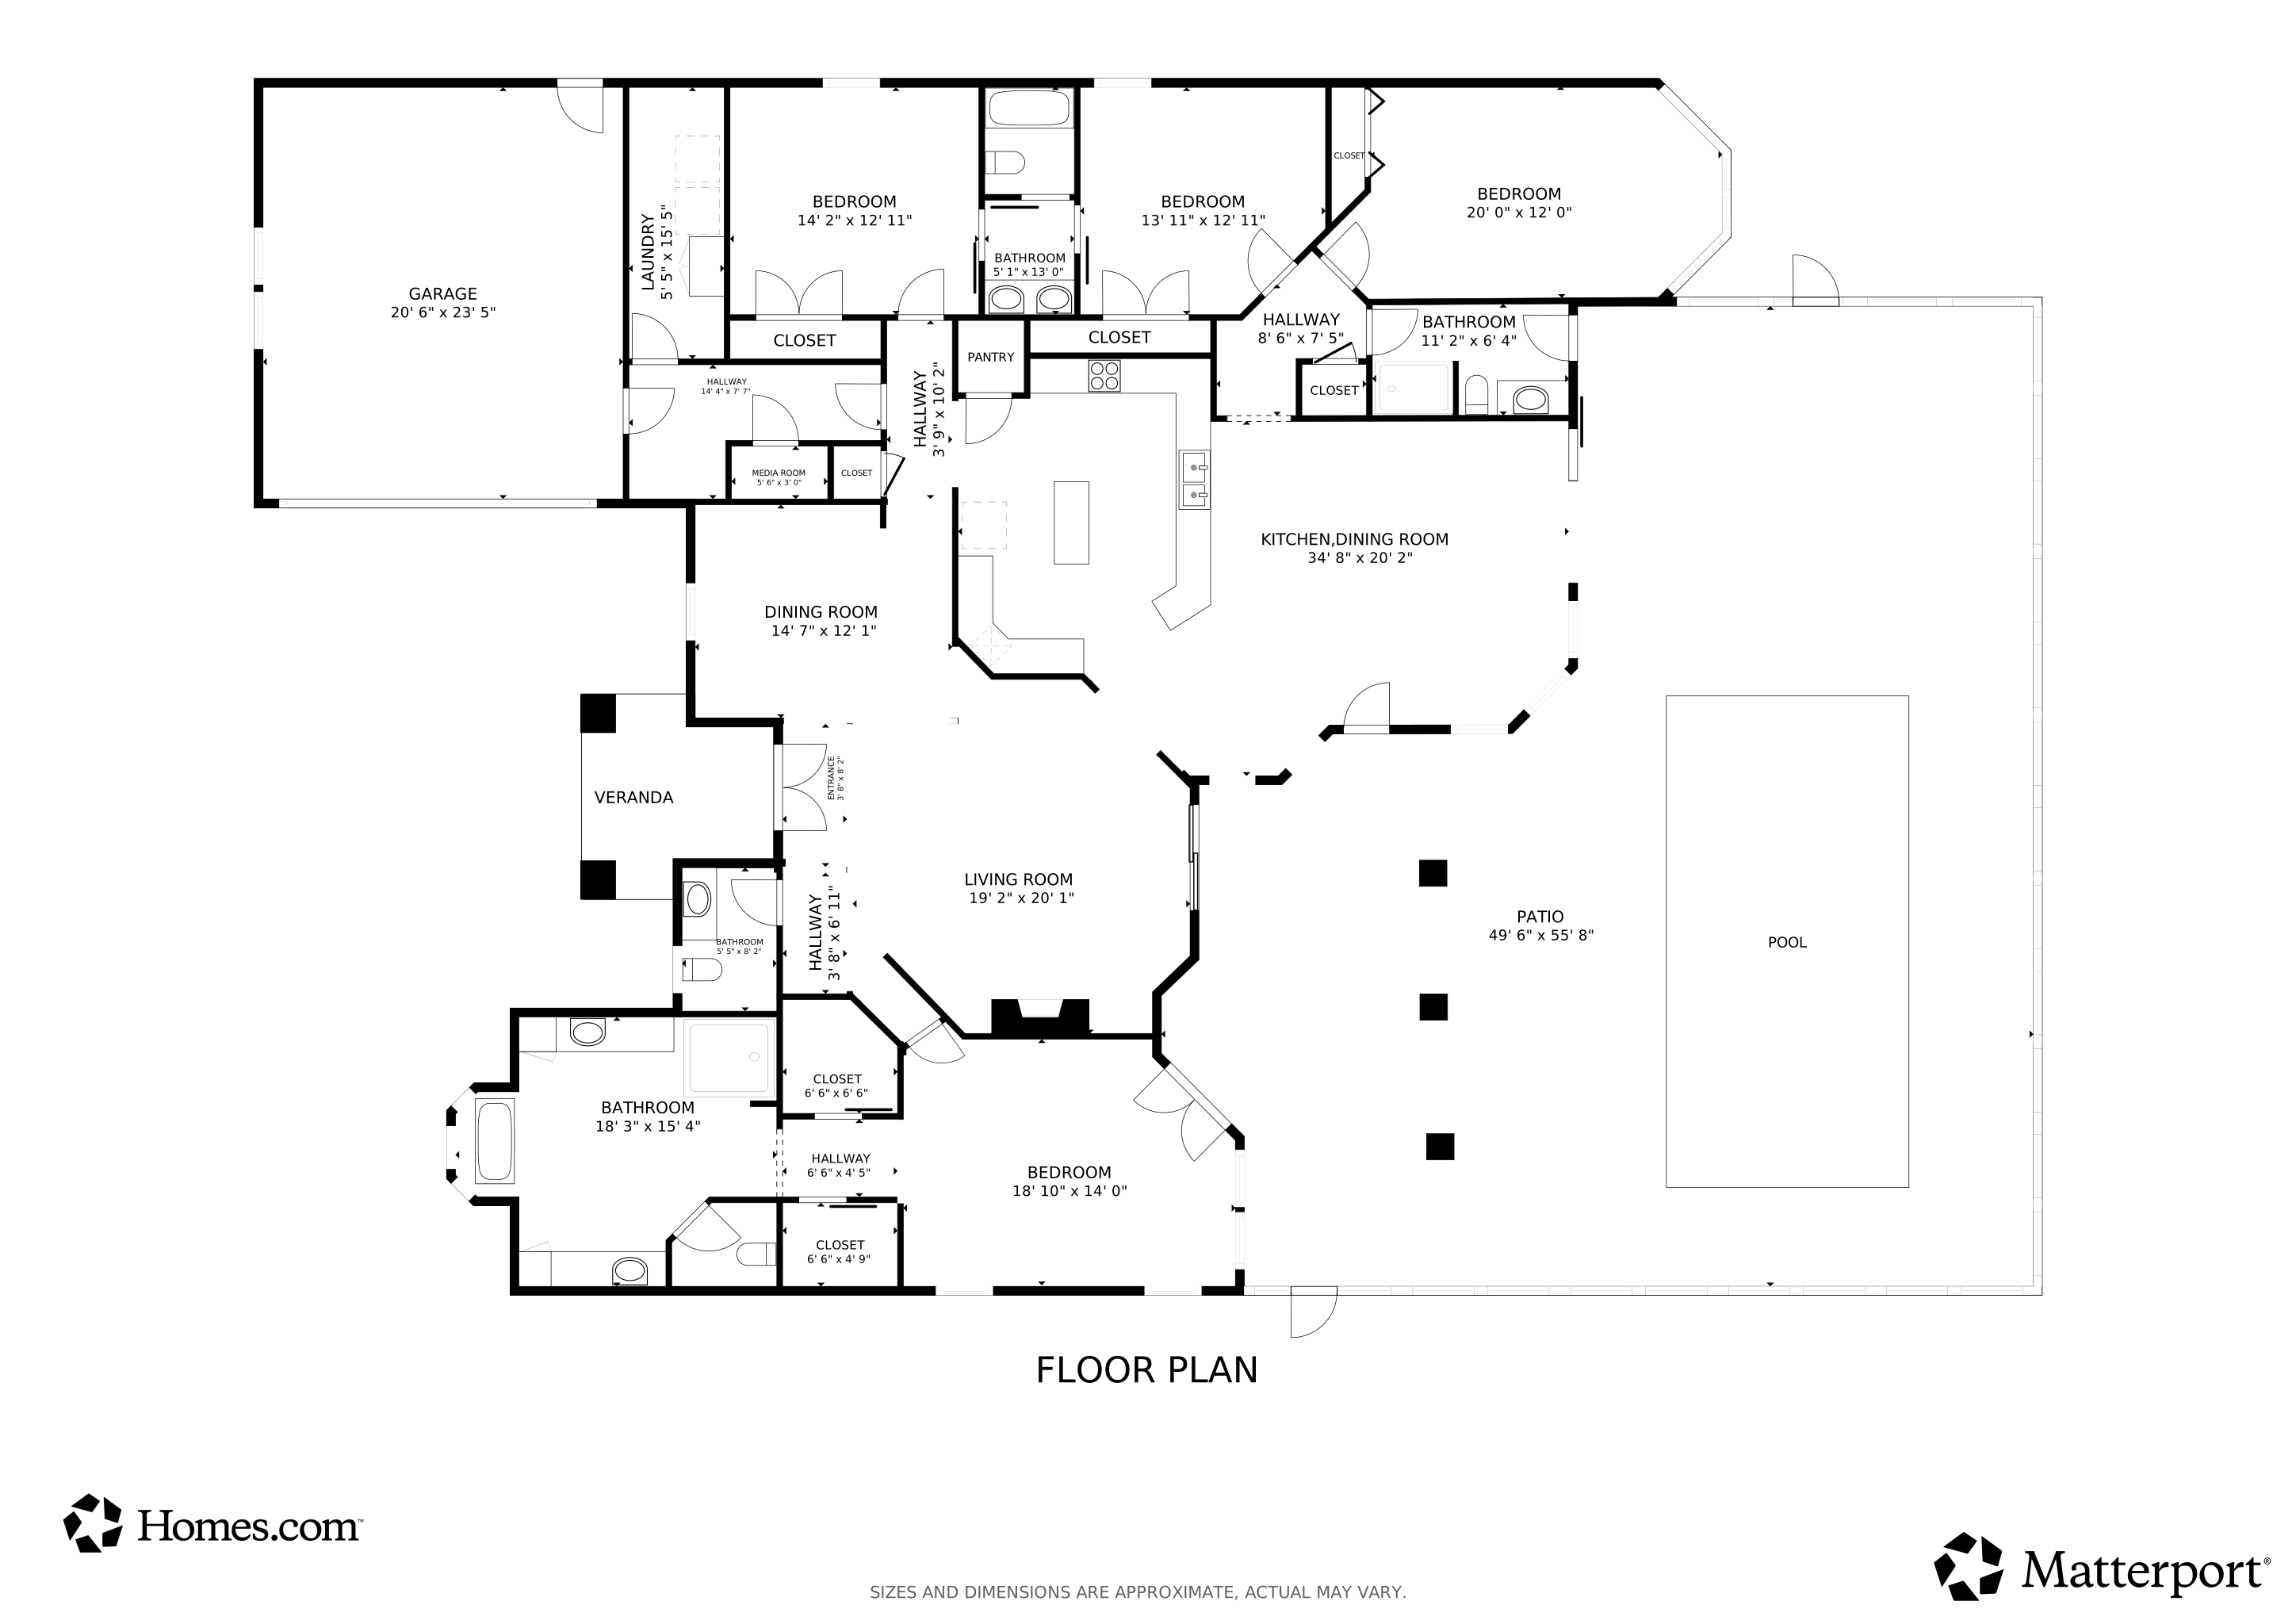
  • 4 Bedrooms
  • Split Bedroom Floorplan
  • Walk-In Closet
  • Cultured Marble Bathroom Countertops
  • Dual Vanity Sinks in Primary Bathroom
  • Separate Shower in Primary Bathroom
  • Bathtub Includes Tile Surround
  • Garden Bath

Laundry

  • Dryer
  • Washer

Schools

  • Eastbay K-8 Elementary And Middle School
  • Navarre High School

Utilities

  • Air Conditioning
  • Multiple cooling system units
  • Heat Pump System
  • Underground Utilities
  • Propane
  • Electric Water Heater
  • Septic Tank

Additional Features

  • Private Pool
  • Property is near golf course

Listing and Financial Details

  • Assessor Parcel Number 02-2S-27-1922-32000-0010

Community Details

Overview

  • Property has a Home Owners Association
  • Association fees include accounting, land recreation, legal, management, master
  • Hbts Association, Phone Number (850) 939-1693
  • Hidden Creek Estates At Holley By The Sea Subdivision

Amenities

  • Community Gazebo
  • Community Barbecue Grill
  • Picnic Area
  • Sauna
  • Recreation Room

Recreation

  • Community Boat Launch
  • Tennis Courts
  • Pickleball Courts
  • Community Playground
  • Community Pool
  • Fishing

Home Details

Home Type

Single Family

Est. Annual Taxes

$4,540

Year Built

Built in 2005

Lot Details

0.72 Acres

Parking

2

Listing Details

  • Price/ Sq Ft: 224.52
  • Prop. Type: Residential
  • Property Sub Type: Detached Single Family
  • Design: Contemporary
  • Legal Description: HOLLEY BY THE SEA 1ST ADD LOT 1 BLK 320 AS DES IN OR 2330 PG 345 & OR 3303 PG 917
  • Project Facilities: BBQ Pit/Grill, Boat Launch, Community Room, Fishing, Game Room, Pavillion/Gazebo, Pickle Ball, Picnic Area, Playground, Pool, Sauna/Steam Room, Tennis
  • Year Built: 2005
  • Special Features: None
  • Stories: 1

Interior Features

  • Appliances: Auto Garage Door Opn, Cooktop, Dishwasher, Dryer, Microwave, Oven Double, Range Hood, Refrigerator, Security System, Stove/Oven Gas, Washer
  • Interior Amenities: Breakfast Bar, Ceiling Crwn Molding, Ceiling Raised, Ceiling Tray/Cofferd, Fireplace Gas, Floor Tile, Floor WW Carpet, Kitchen Island, Lighting Recessed, Pantry, Plantation Shutters, Pull Down Stairs, Split Bedroom, Washer/Dryer Hookup, Window Treatment All
  • Bedroom Location: First
  • Lower Floor 1 Bedrooms: 4
  • Mstr Bdrm Mstr Bath: MBath Cultured Mrble, MBath Double Vanity, MBath Garden Tub, MBath Separate Shwr, MBath Tile, MBed First Floor, MBed Trey Ceiling, MBed Walk-in Closet
  • Master Bedroom: First
  • Lower Floor 1 Half Bathrooms: 1
  • Total Bathrooms: 4.00
  • Living Room: First
  • Estimated Heated Cooled Sq Ft: 3385.00
  • Dining Kitchen: First

Exterior Features

  • Pool Type: Private
  • Construction Siding: Brick, Frame, Roof Dimensional Shg
  • New Construction: Construction Complete
  • Lot Features: Golf Course, Interior, Level
  • Pool: Yes

Garage/Parking

  • Carport: No
  • Driveway Spaces: 4.00
  • Garage Spaces: Yes
  • Garage Spaces: 2.00
  • Parking Features: Garage Attached

Utilities

  • Utilities: Electric, Gas - Propane, Public Water, Septic Tank, Underground

Condo/Co-op/Association

  • Management Company: HBTS
  • Association Management Contact: 850-939-1693
  • Fees Include: Accounting, Land Recreation, Legal, Management, Master Association

Fee Information

  • Assessment Fees: Yes
  • New Buyer Fee: No

Lot Info

  • Acreage: 0.72
  • Assessment Amount: 595.00
  • Homestead: Yes
  • Lot Dimensions: 146x250
  • Assessor Parcel Number: 02-2S-27-1922-32000-0010
  • Zoning: Resid Single Family

Green Features

  • Energy Efficiency: AC - 2 or More, Ceiling Fans, Heat Pump Air To Air, Water Heater - Elect

Rental Info

  • Is Subject Leased: No

Tax Info

  • Last Taxes: 4540.35
  • Last Tax Year: 2024
  • Annual Assessment Amount: 595.00

Multi Family

  • Number Stories: 1.0
  • Occupancy Status: Occupied

MLS Schools

  • Elementary School: Eastbay K-8
  • High School: Navarre
  • Middle School: Eastbay K-8

3D Interior and Exterior Tours

Floorplan

Range of Values:

--
Value Increase
--
Percent Increase
--
Adjusted for Inflation
Collateral Analytics

Collateral Analytics Collateral Analytics AVMs (Automated Valuation Model) employ a number of statistical approaches combined with neighborhood-specific comparable selection guarantees the most up-to-date and precise valuations.

Not Available

Collateral Analytics does not have data for the current month. Please view the chart for historical values.

ICE

ICE Mortgage Technology ICE Mortgage Technology’s AVM (Automated Valuation Model) is a state-of-the-art online residential property valuation tool that provides a quick and accurate estimate of the value of almost any home in the U.S.

Not Available

ICE Mortgage Technology does not have data for the current month. Please view the chart for historical values.

First American

First American First American Data & Analytics’ next-generation AVM combines unrivaled data assets with a blended ensemble of valuation models to produce highly accurate, reliable valuations you can trust.

Not Available

First American does not have data for the current month. Please view the chart for historical values.

Quantarium

Quantarium Quantarium’s valuation service, repeatedly proven the industry’s most accurate and comprehensive, is supercharged with a self-learning and auto-tuning AI engine that continually becomes smarter and more accurate as it processes daily inputs from the industry’s leading RE data lake.

Not Available

Quantarium does not have data for the current month. Please view the chart for historical values.

Average Value
Not Available
List Price
Sold Price
Create a Home Valuation Report for This Property
The Home Valuation Report is an in-depth analysis detailing your home's value as well as a comparison with similar homes in the area

Home Values in the Area

Source: Public Records

Average Home Value in this Area


Source: Public Records

Property History

We collect this data history from publicly available records. To have your information removed, we recommend requesting removal directly through your county’s website.

Date Event Price List to Sale Price per Sq Ft
06/12/2026 06/12/26 Sold $760,000 0.0% $225 / Sq Ft
05/04/2026 05/04/26 Pending -- -- --
04/30/2026 04/30/26 For Sale $760,000 0.0% $225 / Sq Ft
04/09/2026 04/09/26 Pending -- -- --
03/10/2026 03/10/26 Price Changed $760,000 -1.9% $225 / Sq Ft
11/20/2025 11/20/25 Price Changed $775,000 -7.2% $229 / Sq Ft
10/01/2025 10/01/25 For Sale $835,000 +9.9% $247 / Sq Ft
09/30/2025 09/30/25 Off Market $760,000 -- --
08/28/2025 08/28/25 Price Changed $835,000 -1.2% $247 / Sq Ft
06/23/2025 06/23/25 Price Changed $845,000 -1.7% $250 / Sq Ft
05/19/2025 05/19/25 For Sale $860,000 -- $254 / Sq Ft
Source: Navarre Area Board of REALTORS®

Agents Affiliated with this Home

  • Section Image
See All Agents

Map

Source: Navarre Area Board of REALTORS®

MLS Number: 976660

Navarre Area Board of REALTORS®

APN: 02-2S-27-1922-32000-0010

Your Personal Tour Guide

Ask me questions while you tour the home.