
Tatyana Kidd
Coldwell Banker Realty
(380) 800-5471
35 Total Sales
1 in North Linden
$275,000 Price


Estimated Value: $141,000 - $194,000
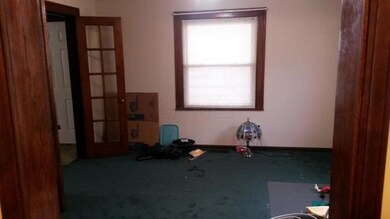
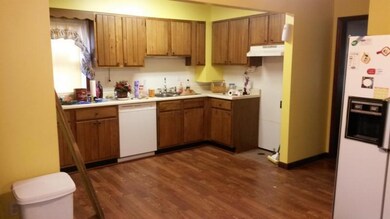
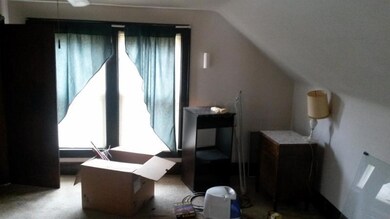
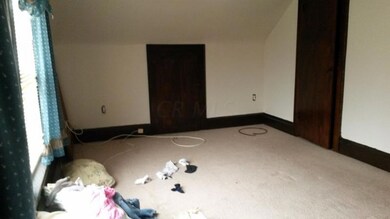
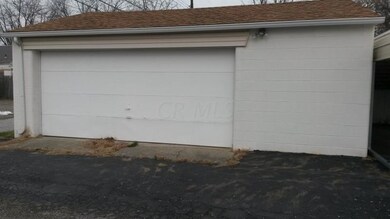
SPACIOUS CAPE COD HOME WITH FULL FRONT PORCH ON A FENCED LOT WITH 2.5 CAR GARAGE, 2 CAR CARPORT & YARD BUILDING. UPDATED SIDING, ROOF & WINDOWS. LARGE, EAT-IN KITCHEN. HARDWOOD FLOORS. 1ST OR 2ND FLOOR MASTER BR. SELLING ''AS-IS'' TO SETTLE AN ESTATE, MAY REQUIRE BANK APPROVAL.
Last Agent to Sell the Property
RE/MAX Connection License #367326 Listed on: 12/26/2016
Tatyana Kidd
Coldwell Banker Realty
(380) 800-5471
35 Total Sales
1 in North Linden
$275,000 Price
Brittany Stockdale
The Brokerage House
(614) 412-5167
63 Total Sales
2 in North Linden
$216K - $255K Price Range
William Evans
Auction Ohio
(866) 517-9730
47 Total Sales
1 in North Linden
$183,700 Price
Jenna Wright
KW Classic Properties Realty
(380) 800-5717
22 Total Sales
1 in North Linden
$137,000 Price
Carol Houchin
Haven Home Realty
(380) 210-4078
32 Total Sales
5 in North Linden
$150K - $240K Price Range
Barbara Heicher Gale
Keller Williams Consultants
(614) 957-7960
175 Total Sales
14 in North Linden
$92K - $292K Price Range
We collect this data history from publicly available records. To have your information removed, we recommend requesting removal directly through your county’s website.
| Date | Event | Price | List to Sale | Price per Sq Ft |
|---|---|---|---|---|
| 05/11/2017 05/11/17 | Sold | $68,000 | -4.2% | $58 / Sq Ft |
| 04/11/2017 04/11/17 | Pending | -- | -- | -- |
| 12/26/2016 12/26/16 | For Sale | $71,000 | -- | $60 / Sq Ft |
We collect this data history from publicly available records. To have your information removed, we recommend requesting removal directly through your county’s website.
| Year | Tax Paid | Tax Assessment Tax Assessment Total Assessment is a certain percentage of the fair market value that is determined by local assessors to be the total taxable value of land and additions on the property. | Land | Improvement |
|---|---|---|---|---|
| 2025 | $2,118 | $47,190 | $9,140 | $38,050 |
| 2024 | $2,118 | $47,190 | $9,140 | $38,050 |
| 2023 | $2,091 | $47,180 | $9,135 | $38,045 |
| 2022 | $1,326 | $25,560 | $4,800 | $20,760 |
| 2021 | $1,328 | $25,560 | $4,800 | $20,760 |
| 2020 | $1,330 | $25,560 | $4,800 | $20,760 |
| 2019 | $1,306 | $21,530 | $4,170 | $17,360 |
| 2018 | $652 | $21,530 | $4,170 | $17,360 |
| 2017 | $1,305 | $21,530 | $4,170 | $17,360 |
| 2016 | $1,067 | $24,860 | $3,470 | $21,390 |
| 2015 | $484 | $24,860 | $3,470 | $21,390 |
| 2014 | $971 | $24,860 | $3,470 | $21,390 |
| 2013 | $610 | $29,260 | $4,095 | $25,165 |
Seller's Agent in 2017
DeLena Ciamacco
RE/MAX
(614) 882-6725
4 in this area
689 Total Sales
Source: Columbus and Central Ohio Regional MLS
MLS Number: 216043645
APN: 010-074110
Disclaimer: Certain information contained herein is derived from information provided by parties other than Homes.com. All information provided is deemed reliable, but is not guaranteed to be accurate and should be independently verified.
IDX information is provided exclusively for personal, non-commercial use, and may not be used for any purpose other than to identify prospective properties consumers may be interested in purchasing.
Information is deemed reliable but not guaranteed.
Ask me questions while you tour the home.