
Rob Labrecque
BHHS Verani Londonderry
(351) 666-6408
51 Total Sales
1 in Hudson
$390,000 Price
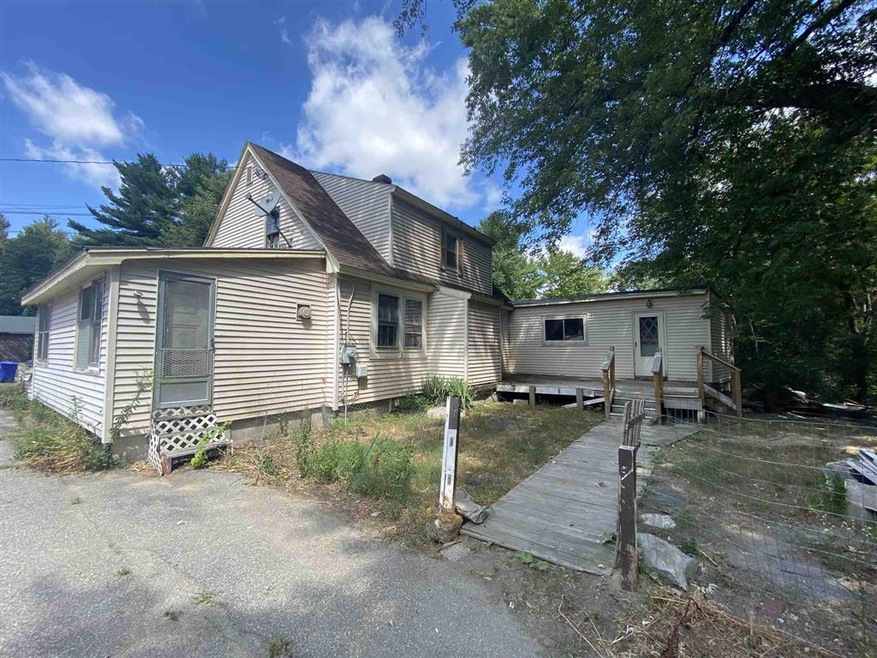
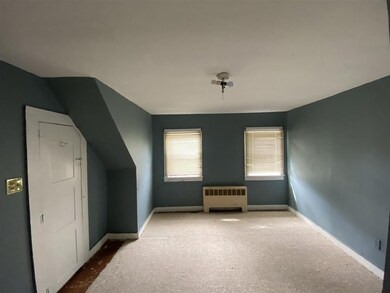
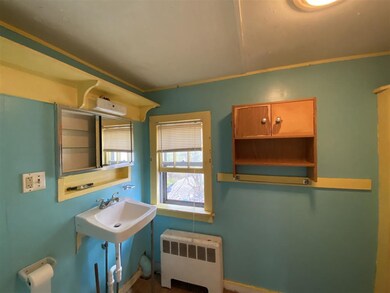
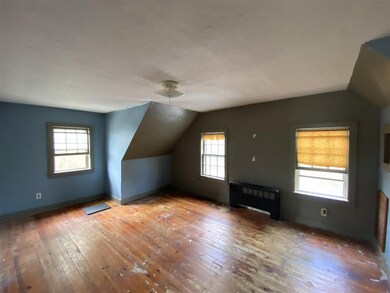
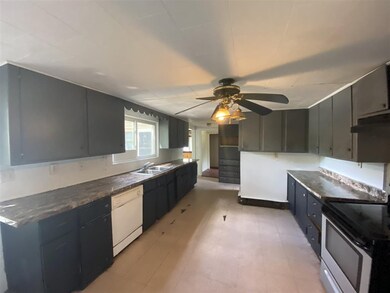
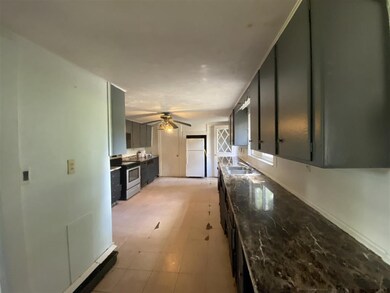
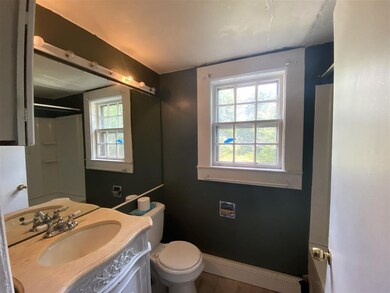
ATTENTION Investors, Contractors, Rehabbers ,Builders and Developers! This 1930's Mulit -Family home has the bones and HUGE potential but needs the rehab to make it shine! Bring your vision to this 2 unit Investment Opportunity! Front Unit B offers 2BR's & 1 Full bath with Kitchen and family room with additional attic storage. Rear Unit A features a large deck, 4 BR's 3 Full Baths, Bonus room with private exterior access, Spiral staircase to LL and Exterior access on both levels. The HUGE 1+ acre lot boasts two driveways, an expansive yard, shed and barn structures. Also enjoy a bonus LL Studio space with full bathroom and exterior private access. This property is being sold AS IS and priced accordingly! Don't miss this investment opportunity!
Rob Labrecque
BHHS Verani Londonderry
(351) 666-6408
51 Total Sales
1 in Hudson
$390,000 Price
Kimberley Tufts
EXP Realty
(855) 714-1765
225 Total Sales
2 in Hudson
$435K - $747K Price Range
Debra Beaudry
BHG Masiello Bedford
(603) 255-4713
88 Total Sales
2 in Hudson
$234K - $530K Price Range
Lisa Lally
REMAX Prime
(844) 992-2813
86 Total Sales
1 in Hudson
$720,000 Price
Angeline Gorham
BHHS Verani Realty Hampstead
(603) 945-1184
136 Total Sales
6 in Hudson
$212K - $775K Price Range
Lynda Wilkes
RE/MAX Innovative Properties
(351) 208-2569
70 Total Sales
9 in Hudson
$110K - $515K Price Range
We collect this data history from publicly available records. To have your information removed, we recommend requesting removal directly through your county’s website.
| Date | Event | Price | List to Sale | Price per Sq Ft |
|---|---|---|---|---|
| 11/02/2020 11/02/20 | Sold | $285,000 | 0.0% | $121 / Sq Ft |
| 08/19/2020 08/19/20 | Off Market | $285,000 | -- | -- |
| 08/19/2020 08/19/20 | Pending | -- | -- | -- |
| 08/17/2020 08/17/20 | For Sale | $269,900 | -- | $115 / Sq Ft |
Seller's Agent in 2020
Paul Cervone
Lamacchia Realty, Inc.
(781) 272-5665
176 Total Sales
S
Buyer's Agent in 2020
Sara Quintero
BHHS Verani Londonderry
(603) 233-2247
22 Total Sales
Source: PrimeMLS
MLS Number: 4823177
Disclaimer: Certain information contained herein is derived from information provided by parties other than Homes.com. All information provided is deemed reliable, but is not guaranteed to be accurate and should be independently verified.
Copyright 2026 PrimeMLS, Inc. All rights reserved. This information is deemed reliable, but not guaranteed. The data relating to real estate displayed on this display comes in part from the IDX Program of PrimeMLS. The information being provided is for consumers’ personal, non-commercial use and may not be used for any purpose other than to identify prospective properties consumers may be interested in purchasing.
Ask me questions while you tour the home.