
Joy Baez
Berkshire Hathaway HomeServices Starck Real Estate
(630) 394-5253
64 Total Sales
2 in Winfield
$195K - $330K Price Range

Estimated Value: $614,084
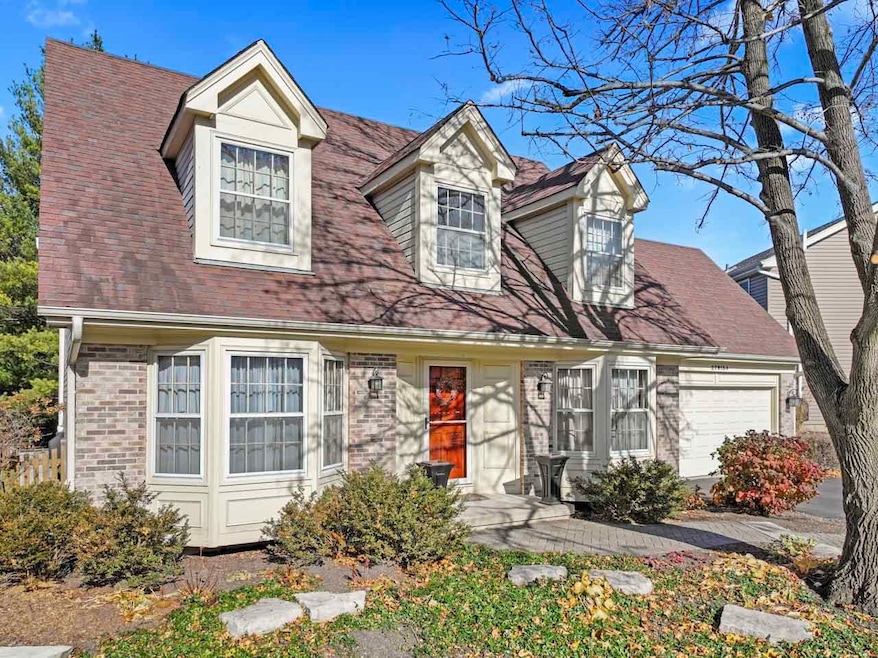
Would you like a new HOME for the HOLIDAYS in highly-desirable Winfield, IL? Presenting a rare opportunity in Fredericksburg Farm to own a south-facing 4 bedroom, 3.5 bath Cape Cod residence! This property boasts the ultimate location about one mile north of the Winfield Metra station connecting to Ogilvie Transportation Center in downtown Chicago, Northwestern Medicine Central DuPage Hospital, and the quaint shops and restaurants Winfield is known for. About a block away, Chartwell Park includes a recently updated playground, and the 2025 renovation of the neighborhood's larger Oakwood Park includes new pickleball courts, playground, sand volleyball courts, pond improvements, and more amenities. Also nearby are multiple trails, forest preserves and the riverwalk park. The current owners have carefully maintained this home for the last 17.5 years. As you approach, take notice of the two-car garage, mature trees and perennial landscaping. The exterior of the home displays a neutral color scheme, two bay windows, and three dormer windows. Step into the foyer and feel the warmth of the decor, solid six-panel oak doors throughout, and gleaming hardwood floors that flow into most of the first floor. The traditional floor plan features a formal dining room and living room at the front of the home. At the rear of the first floor, you will be wowed by the open layout of the large family room, breakfast area, and kitchen. The highlight of the family room is the gas-starter, wood-burning fireplace accented by floor-to-ceiling brick and built-in wood shelves and pleasing custom wood beams on the ceiling. A wet bar is centrally located among these rooms. Raised-panel oak cabinets line the walls of the kitchen, and the peninsula has dual-sided storage. You can enjoy a planning desk with drawers as one of many options to work from home. The appliances are top name brands like Whirlpool, Maytag, and Sharp. The refrigerator is new (2025). The washer and dryer are nearby in a nicely sized laundry closet opposite the pantry and garage access. The second floor features four spacious bedrooms. Two secondary bedrooms have the extra floor space of the dormer windows, and a third secondary bedroom features hardwood flooring. A full hall bath has neutral colors and finishes. From the upstairs hallway, access the extra storage of a linen closet or overlook the two-story foyer with its dormer-window view and open oak railings on the stairs. The primary suite has a view of the backyard and its mature trees. A walk-in closet and full, private bath complete this area. It only gets better as you head downstairs to the huge finished basement. The recreation room has so many possibilities with an area wired for a projector and home theater and space for large couches or seating. A built-in bar with sink, beverage refrigerator and tiled floor round out a true entertainment experience. A full bath in the basement makes it possible for guests to stay in this space or create another sleeping room in the future. The serene backyard is 3/4 fenced; all you need to do is add one side gate. A beautiful paver patio and sidewalks were added during my seller's ownership. The rear wood deck has been meticulously maintained. All of this and you have easy access to County Farm Road and its corridor of dining, shopping, and more. Homes are rarely for sale in this neighborhood, so now is your chance. Come and see it soon!
Last Agent to Sell the Property
RE/MAX Suburban License #475199712 Listed on: 11/11/2025
Last Buyer's Agent
@properties Christie?s International Real Estate License #475164040
We collect this data history from publicly available records. To have your information removed, we recommend requesting removal directly through your county’s website.
Joy Baez
Berkshire Hathaway HomeServices Starck Real Estate
(630) 394-5253
64 Total Sales
2 in Winfield
$195K - $330K Price Range
Dawn Larsen
Baird & Warner
(386) 888-4346
142 Total Sales
2 in Winfield
$370K - $665K Price Range
Carol O'Malley
HomeSmart Connect LLC
(708) 859-6089
95 Total Sales
1 in Winfield
$285,500 Price
Kimberly Zahand
Keller Williams North Shore West
(708) 859-7009
391 Total Sales
2 in Winfield
$227K - $365K Price Range
Michele Marks
Coldwell Banker Realty
(630) 864-6553
118 Total Sales
1 in Winfield
$625,000 Price
Lisa Wolf
Keller Williams North Shore West
(224) 332-2538
1,083 Total Sales
2 in Winfield
$227K - $365K Price Range
We collect this data history from publicly available records. To have your information removed, we recommend requesting removal directly through your county’s website.
| Date | Buyer | Sale Price | Title Company |
|---|---|---|---|
| $565,000 | Precision Title | ||
| $385,000 | Burnet Title Llc | ||
| $255,500 | First American Title Ins | ||
| $216,500 | Fox Title Company | ||
| -- | -- |
We collect this data history from publicly available records. To have your information removed, we recommend requesting removal directly through your county’s website.
| Date | Status | Borrower | Loan Amount |
|---|---|---|---|
| Open | $452,000 | ||
| Previous Owner | $185,000 | ||
| Previous Owner | $100,000 | ||
| Previous Owner | $30,000 | ||
| Previous Owner | $236,000 | ||
| Previous Owner | $30,000 | ||
| Previous Owner | $206,400 | ||
| Previous Owner | $204,400 |
We collect this data history from publicly available records. To have your information removed, we recommend requesting removal directly through your county’s website.
| Date | Event | Price | List to Sale | Price per Sq Ft |
|---|---|---|---|---|
| 01/22/2026 01/22/26 | Sold | $565,000 | -1.7% | $176 / Sq Ft |
| 12/14/2025 12/14/25 | Pending | -- | -- | -- |
| 11/29/2025 11/29/25 | For Sale | $575,000 | -- | $179 / Sq Ft |
We collect this data history from publicly available records. To have your information removed, we recommend requesting removal directly through your county’s website.
| Year | Tax Paid | Tax Assessment Tax Assessment Total Assessment is a certain percentage of the fair market value that is determined by local assessors to be the total taxable value of land and additions on the property. | Land | Improvement |
|---|---|---|---|---|
| 2024 | $12,082 | $148,797 | $42,044 | $106,753 |
| 2023 | $11,418 | $135,900 | $38,400 | $97,500 |
| 2022 | $10,933 | $127,010 | $35,890 | $91,120 |
| 2021 | $10,329 | $121,750 | $34,400 | $87,350 |
| 2020 | $10,134 | $118,060 | $33,360 | $84,700 |
| 2019 | $9,858 | $112,430 | $31,770 | $80,660 |
| 2018 | $9,610 | $108,100 | $30,540 | $77,560 |
| 2017 | $9,380 | $102,720 | $29,020 | $73,700 |
| 2016 | $9,181 | $95,780 | $27,060 | $68,720 |
| 2015 | $9,004 | $88,660 | $25,050 | $63,610 |
| 2014 | $8,592 | $84,470 | $23,860 | $60,610 |
| 2013 | $8,624 | $87,560 | $24,730 | $62,830 |
Seller's Agent in 2026
Michelle Rutter
RE/MAX Suburban
(630) 669-6637
62 Total Sales
Buyer's Agent in 2026
Rob Brannigan
@ Properties
(847) 609-0570
69 Total Sales
Source: Midwest Real Estate Data (MRED)
MLS Number: 12515259
APN: 04-12-216-008
Disclaimer: Certain information contained herein is derived from information provided by parties other than Homes.com. All information provided is deemed reliable, but is not guaranteed to be accurate and should be independently verified.
All data is obtained from various sources and may not have been verified by broker or MLS GRID. Supplied Open House Information is subject to change without notice. All information should be independently reviewed and verified for accuracy. Properties may or may not be listed by the office/agent presenting the information. Some IDX listings have been excluded from this website.
Listings courtesy of Midwest Real Estate Data (MRED) as distributed by MLS GRID.
Based on information submitted to the MLS GRID
Ask me questions while you tour the home.