
Jessica Nevarez
Jessica N Nevarez
(844) 661-0848
20 Total Sales
1 in Winfield
$235,000 Price



Estimated Value: $406,000 - $425,015
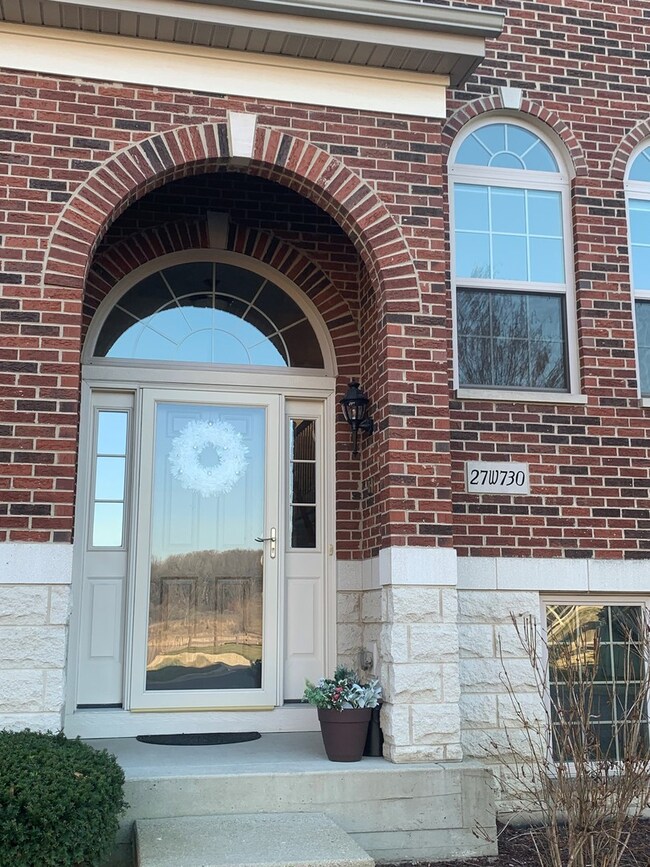
Discover serenity in this charming all-brick townhouse nestled in the highly coveted Shelburne Crossing subdivision. Enjoy captivating vistas of the Winfield Mounds Forest Preserve and tranquil community ponds visible from the Living Room, Basement, and Main Bedroom. Step inside to an inviting open floor plan boasting recent updates that elevate its allure: newly installed wood floors in the Living Room, Dining Room, Kitchen, and foyer, a Kitchen adorned with modern amenities like a Refrigerator, Dishwasher, Quartz countertops, and a stylish Tile backsplash. The Bathrooms feature eco-friendly Kohler toilets, adding both efficiency and elegance. Ease and security are paramount with the inclusion of an excellent Front Door Intercom System. Conveniently located guest parking awaits just across the street. Embrace an active lifestyle with a leisurely stroll to the newly constructed Winfield Riverwalk Park and Band Shell, the kayak/canoe launch for the DuPage River, and the adjacent DuPage River Walking and Bike Trail, which seamlessly connects with the Illinois Prairie Path. Nature enthusiasts will revel in the community walking path, making this home an ideal haven for those who cherish the outdoors. There are no restrictions against renting this property. Investors welcome.
We collect this data history from publicly available records. To have your information removed, we recommend requesting removal directly through your county’s website.
Jessica Nevarez
Jessica N Nevarez
(844) 661-0848
20 Total Sales
1 in Winfield
$235,000 Price
Otis Lazich
Capital Investment Realty Group Inc
(630) 895-7685
167 Total Sales
1 in Winfield
$359,000 Price
Edward Gunther
Keller Williams North Shore West
(224) 287-9194
24 Total Sales
1 in Winfield
$250,000 Price
Laura Stebbins
Keller Williams Premiere Properties
(708) 292-8806
84 Total Sales
4 in Winfield
$455K - $649K Price Range
Rafay Qamar
Real Broker LLC
(833) 359-9113
1,071 Total Sales
1 in Winfield
$352,500 Price
Jetta Grano
Mahler Sotheby's International Realty-Lake Geneva
(224) 501-9734
67 Total Sales
2 in Winfield
$450K - $689K Price Range
We collect this data history from publicly available records. To have your information removed, we recommend requesting removal directly through your county’s website.
| Date | Buyer | Sale Price | Title Company |
|---|---|---|---|
| $380,000 | None Listed On Document | ||
| $375,000 | Saturn Title | ||
| -- | Attorney | ||
| $247,500 | First American Title Ins Co |
We collect this data history from publicly available records. To have your information removed, we recommend requesting removal directly through your county’s website.
| Date | Status | Borrower | Loan Amount |
|---|---|---|---|
| Open | $232,400 | ||
| Previous Owner | $176,000 |
We collect this data history from publicly available records. To have your information removed, we recommend requesting removal directly through your county’s website.
| Date | Event | Price | List to Sale | Price per Sq Ft | Prior Sale |
|---|---|---|---|---|---|
| 03/14/2024 03/14/24 | Sold | $379,900 | 0.0% | $189 / Sq Ft | |
| 01/29/2024 01/29/24 | Pending | -- | -- | -- | |
| 01/18/2024 01/18/24 | For Sale | $379,900 | +1.3% | $189 / Sq Ft | |
| 10/20/2023 10/20/23 | Sold | $375,000 | 0.0% | $186 / Sq Ft | View Prior Sale |
| 09/26/2023 09/26/23 | Pending | -- | -- | -- | |
| 09/15/2023 09/15/23 | Price Changed | $375,000 | -1.6% | $186 / Sq Ft | |
| 09/07/2023 09/07/23 | For Sale | $381,000 | -- | $189 / Sq Ft |
We collect this data history from publicly available records. To have your information removed, we recommend requesting removal directly through your county’s website.
| Year | Tax Paid | Tax Assessment Tax Assessment Total Assessment is a certain percentage of the fair market value that is determined by local assessors to be the total taxable value of land and additions on the property. | Land | Improvement |
|---|---|---|---|---|
| 2024 | $7,863 | $112,753 | $32,190 | $80,563 |
| 2023 | $7,506 | $102,980 | $29,400 | $73,580 |
| 2022 | $7,112 | $96,250 | $27,480 | $68,770 |
| 2021 | $6,687 | $92,260 | $26,340 | $65,920 |
| 2020 | $6,568 | $89,460 | $25,540 | $63,920 |
| 2019 | $6,515 | $85,190 | $24,320 | $60,870 |
| 2018 | $6,227 | $80,360 | $22,940 | $57,420 |
| 2017 | $5,315 | $67,680 | $21,790 | $45,890 |
| 2016 | $5,159 | $63,110 | $20,320 | $42,790 |
| 2015 | $5,051 | $58,420 | $18,810 | $39,610 |
| 2014 | $4,806 | $54,610 | $17,580 | $37,030 |
| 2013 | $4,739 | $56,600 | $18,220 | $38,380 |
Seller's Agent in 2024
Michael Lafido
LPT Realty
(630) 674-3488
128 Total Sales
Seller Co-Listing Agent in 2024
Larry Shakman
LPT Realty
(630) 921-0611
43 Total Sales
Buyer's Agent in 2024
Jennifer Macris
Baird Warner
(630) 632-2549
54 Total Sales
Seller's Agent in 2023
Maria Zucek
RE/MAX
(847) 909-9775
22 Total Sales
Source: Midwest Real Estate Data (MRED)
MLS Number: 11948662
APN: 04-12-300-123
Disclaimer: Certain information contained herein is derived from information provided by parties other than Homes.com. All information provided is deemed reliable, but is not guaranteed to be accurate and should be independently verified.
All data is obtained from various sources and may not have been verified by broker or MLS GRID. Supplied Open House Information is subject to change without notice. All information should be independently reviewed and verified for accuracy. Properties may or may not be listed by the office/agent presenting the information. Some IDX listings have been excluded from this website.
Listings courtesy of Midwest Real Estate Data (MRED) as distributed by MLS GRID.
Based on information submitted to the MLS GRID
Ask me questions while you tour the home.