
Matthew Titus
Cummings & Co. Realtors
(667) 771-4084
16 Total Sales
1 in Towson
$440,000 Price
Estimated Value: $169,623
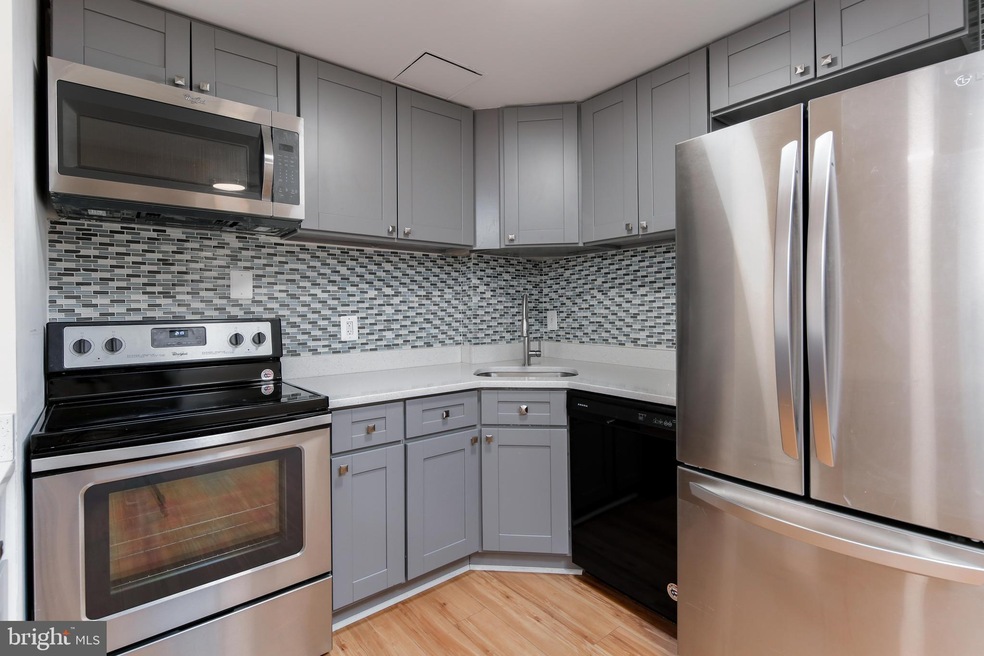
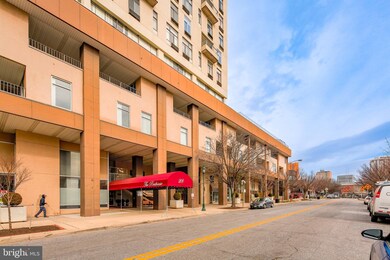
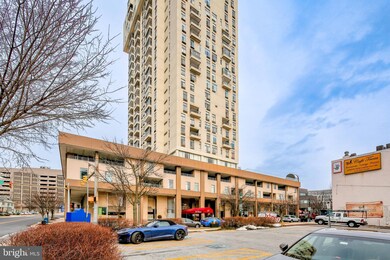
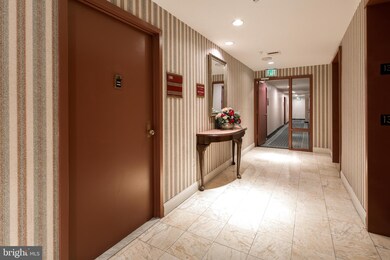
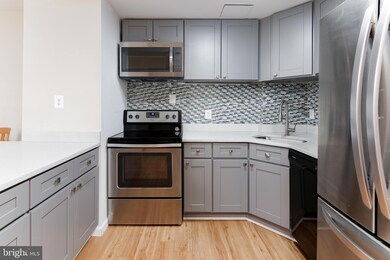
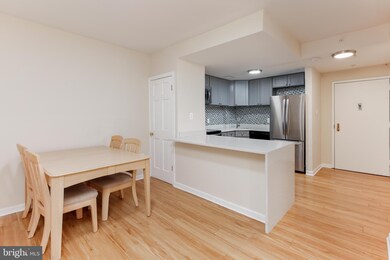
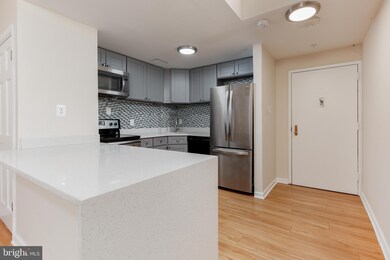
Maryland's local brokerage proudly presents 28 Allegheny Ave! Enjoy all the best that condo living has to offer in this 2 bedroom, 2 bathroom home in the heart of Towson. This unit boasts wood floors, two full upgraded bathroom, and well-sized bedrooms. The main open living space flows from the kitchen into the dining area, which opens up to a living room. Off of the living room through french doors is an enclosed all-season sunroom, a rare find in this building! The condo association has an exercise room, outdoor pool, sauna, and a 24-hr concierge ready to assist you. The building is also walking distance to restaurants, bars, shopping, and all of what Towson has to offer!
Last Agent to Sell the Property
(443) 491-9387 matthew@kellycorealty.com Kelly and Co Realty, LLC License #671718 Listed on: 01/26/2022
We collect this data history from publicly available records. To have your information removed, we recommend requesting removal directly through your county’s website.
Matthew Titus
Cummings & Co. Realtors
(667) 771-4084
16 Total Sales
1 in Towson
$440,000 Price
Corey Liberatore
Cummings & Co. Realtors
(667) 213-2406
57 Total Sales
2 in Towson
$330K - $456K Price Range
Jenn Bonk
Cummings & Co. Realtors
(667) 771-6583
172 Total Sales
1 in Towson
$325,000 Price
Trent Gladstone
The KW Collective
(667) 218-4642
262 Total Sales
4 in Towson
$286K - $356K Price Range
Michael Levine
Samson Properties
(667) 239-8137
36 Total Sales
1 in Towson
$902,000 Price
Harris M. Weingrad
RE/MAX Allegiance
(202) 953-4382
73 Total Sales
2 in Towson
$490K - $525K Price Range
We collect this data history from publicly available records. To have your information removed, we recommend requesting removal directly through your county’s website.
| Date | Buyer | Sale Price | Title Company |
|---|---|---|---|
| $144,000 | Lawyers Express Title | ||
| -- | None Available | ||
| $138,000 | Title Inc | ||
| $88,750 | -- | ||
| $53,400 | -- |
We collect this data history from publicly available records. To have your information removed, we recommend requesting removal directly through your county’s website.
| Date | Event | Price | List to Sale | Price per Sq Ft | Prior Sale |
|---|---|---|---|---|---|
| 02/28/2022 02/28/22 | Sold | $144,000 | -3.4% | $141 / Sq Ft | |
| 02/04/2022 02/04/22 | Pending | -- | -- | -- | |
| 01/26/2022 01/26/22 | For Sale | $149,000 | +8.0% | $146 / Sq Ft | |
| 08/14/2019 08/14/19 | Sold | $138,000 | -4.8% | $135 / Sq Ft | View Prior Sale |
| 07/30/2019 07/30/19 | Pending | -- | -- | -- | |
| 07/26/2019 07/26/19 | For Sale | $145,000 | -- | $142 / Sq Ft |
We collect this data history from publicly available records. To have your information removed, we recommend requesting removal directly through your county’s website.
| Year | Tax Paid | Tax Assessment Tax Assessment Total Assessment is a certain percentage of the fair market value that is determined by local assessors to be the total taxable value of land and additions on the property. | Land | Improvement |
|---|---|---|---|---|
| 2025 | -- | $137,500 | $27,500 | $110,000 |
| 2024 | $2,837 | $137,500 | $27,500 | $110,000 |
| 2023 | $1,400 | $137,500 | $27,500 | $110,000 |
| 2022 | $2,734 | $137,500 | $27,500 | $110,000 |
| 2021 | $1,256 | $119,833 | $0 | $0 |
| 2020 | $1,238 | $102,167 | $0 | $0 |
| 2019 | $1,024 | $84,500 | $16,900 | $67,600 |
| 2018 | $2,006 | $84,500 | $16,900 | $67,600 |
| 2017 | $2,115 | $84,500 | $0 | $0 |
| 2016 | $2,571 | $109,000 | $0 | $0 |
| 2015 | $2,571 | $109,000 | $0 | $0 |
| 2014 | $2,571 | $109,000 | $0 | $0 |
Seller's Agent in 2022
Kelly Schuit
Kelly and Co Realty, LLC
(301) 758-6678
409 Total Sales
Buyer's Agent in 2022
Sandra Gurchik
Cummings & Co Realtors
(443) 956-2334
51 Total Sales
Seller's Agent in 2019
Josephine Zuramski
Long & Foster
(410) 456-2218
60 Total Sales
Source: Bright MLS
MLS Number: MDBC2024156
APN: 09-1700006688
Disclaimer: Certain information contained herein is derived from information provided by parties other than Homes.com. All information provided is deemed reliable, but is not guaranteed to be accurate and should be independently verified.
The data relating to real estate for sale on this website appears in part through the BRIGHT Internet Data Exchange program, a voluntary cooperative exchange of property listing data between licensed real estate brokerage firms, and is provided by BRIGHT through a licensing agreement.
Listing information is from various brokers who participate in the Bright MLS IDX program and not all listings may be visible on the site.
The property information being provided on or through the website is for the personal, non-commercial use of consumers and such information may not be used for any purpose other than to identify prospective properties consumers may be interested in purchasing.
Some properties which appear for sale on the website may no longer be available because they are for instance, under contract, sold or are no longer being offered for sale.
Property information displayed is deemed reliable but is not guaranteed.
Copyright 2026 Bright MLS, Inc.
Ask me questions while you tour the home.