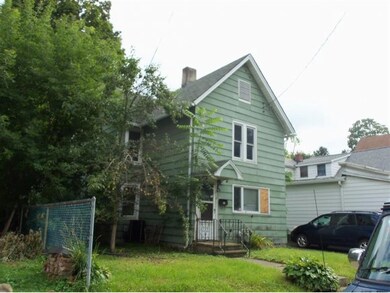
NOT LISTED FOR SALE

Estimated Value: $107,778 - $178,000

2 Beds
1 Bath
1,380 Sq Ft
$102/Sq Ft Est. Value

Sale Details

Date Sold: November 19, 2013

Last sale price $11,500 $8 Per Sq Ft

Est. 1,130% increase in value since last sale

Current estimated payment $919 / mo

81 Days on Market

Highlights

  • Mature Trees
  • Covered Patio or Porch
  • Landscaped
  • Wood Flooring
  • 1 Car Attached Garage
  • Forced Air Heating and Cooling System

About This Home

As of November 2013

1st floor laundry, central air, large eat-in kitchen, formal dining room, full basement w/ walkout bilco doors, some insulated windows, fenced back yard, detached 1-car garage w/ covered patio. Contact listing agent for seller disclosure form prior to writing an offer. Seller requires that potential buyers execute the disclosure and submit with their offer in order to be considered.

Last Buyer's Agent

Gloria Parkes

HOWARD HANNA License #40PA1118177

HOWARD HANNA
Create a Home Valuation Report for This Property
The Home Valuation Report is an in-depth analysis detailing your home's value as well as a comparison with similar homes in the area

Home Details

Home Type

  • Single Family

Year Built

  • Built in 1830

Lot Details

  • 3,485 Sq Ft Lot
  • Lot Dimensions are 40x92
  • Landscaped
  • Level Lot
  • Mature Trees
  • Property is zoned R1, R1

Parking

  • 1 Car Attached Garage
  • Shared Driveway

Home Design

  • Composite Building Materials

Interior Spaces

  • 1,380 Sq Ft Home
  • 2-Story Property
  • Cooktop
  • Gas Dryer Hookup
  • Basement

Flooring

  • Wood
  • Carpet
  • Vinyl

Bedrooms and Bathrooms

  • 2 Bedrooms
  • 1 Full Bathroom

Outdoor Features

  • Covered Patio or Porch

Schools

  • Theodore Roosevelt Elementary School

Utilities

  • Forced Air Heating and Cooling System
  • Gas Water Heater
  • High Speed Internet
  • Cable TV Available

Listing and Financial Details

  • Assessor Parcel Number 030200-144-044-0001-012-000-0000

Home Details

Home Type

Single Family

Year Built

Built in 1830

Lot Details

3,485 Sq Ft Lot

Parking

1

Listing Details

  • Property Sub Type: Single Family Residence
  • Prop. Type: Residential
  • Lot Size: 40x92
  • Inclusions: CARBON MONOXIDE DETECTOR,SMOKE DETECTORS
  • Ownership: BANK
  • Directions: Chenango Street to Amsbry Street
  • Above Grade Finished Sq Ft: 1380.0
  • Architectural Style: Two Story
  • Garage Yn: Yes
  • Unit Levels: Two
  • Building Stories: 2
  • Year Built: 1830
  • Property Sub Type Additional: Single Family Residence
  • Special Features: None
  • Stories: 2

Interior Features

  • Appliances: Cooktop, Gas Water Heater, Range
  • Full Bathrooms: 1
  • Total Bedrooms: 2
  • Flooring: Carpet, Hardwood, Vinyl
  • Living Area: 1380.0

Exterior Features

  • Lot Features: Level
  • Construction Type: Composite Siding
  • Exterior Features: Landscaping, Mature Trees/Landscape, Patio
  • Foundation Details: Basement
  • Patio And Porch Features: Covered, Patio

Garage/Parking

  • Attached Garage: Yes
  • Garage Spaces: 1.0
  • Parking Features: Attached, Garage, One Car Garage, Shared Driveway

Utilities

  • Laundry Features: Gas Dryer Hookup
  • Cooling: Central Air
  • Cooling Y N: Yes
  • Heating: Forced Air
  • Heating Yn: Yes
  • Sewer: Public Sewer
  • Utilities: Cable Available, High Speed Internet Available
  • Water Source: Public

Schools

  • Elementary School: Theodore Roosevelt
  • Junior High Dist: Binghamton

Lot Info

  • Lot Size Sq Ft: 3484.8
  • Parcel #: 030200-144-044-0001-012-000-0000
  • Zoning Description: R1
  • Zoning: R1

Tax Info

  • Tax Annual Amount: 2492.0
  • Tax Book Number: 144.44-1-12

Home Values in the Area

Source: Public Records

Average Home Value in this Area


Source: Public Records

Agents Specializing in Northside Binghamton, NY

See All Agents

Property History

We collect this data history from publicly available records. To have your information removed, we recommend requesting removal directly through your county’s website.

Date Event Price List to Sale Price per Sq Ft
11/19/2013 11/19/13 Sold $11,500 -49.8% $8 / Sq Ft
10/29/2013 10/29/13 Pending -- -- --
08/09/2013 08/09/13 For Sale $22,900 -- $17 / Sq Ft
Source: Greater Binghamton Association of REALTORS®

Agents Affiliated with this Home

  • Section Image
See All Agents

Map

Source: Greater Binghamton Association of REALTORS®

MLS Number: 190433

APN: 030200-144-044-0001-012-000-0000

Your Personal Tour Guide

Ask me questions while you tour the home.