
Michelle Mulholland
REMAX Revolution
(401) 398-5690
34 Total Sales
1 in Bernon District
$410,000 Price


Estimated Value: $350,000 - $430,939
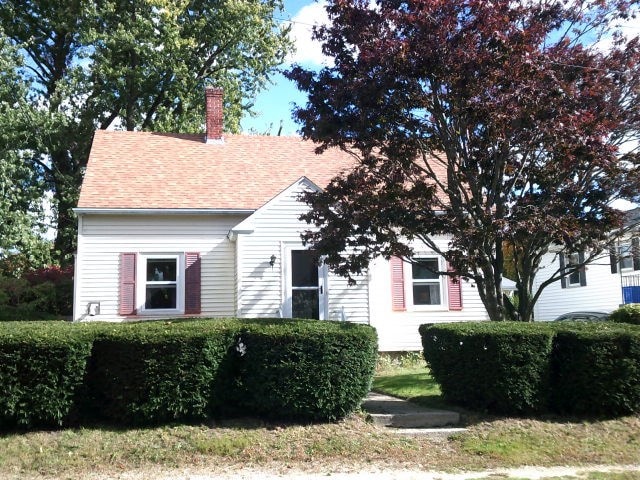
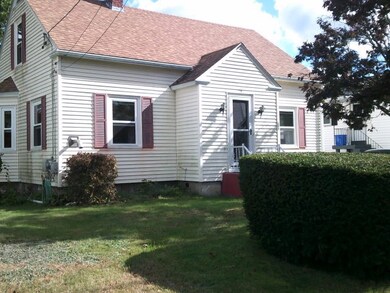
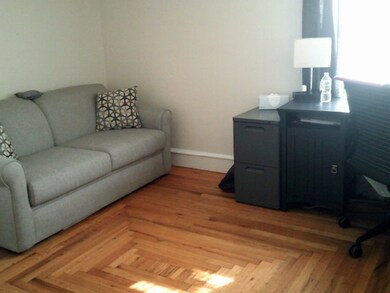
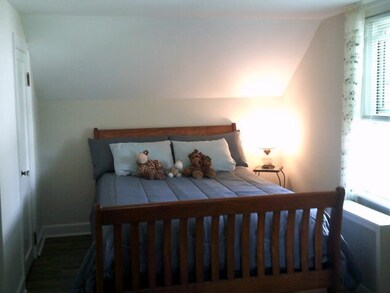
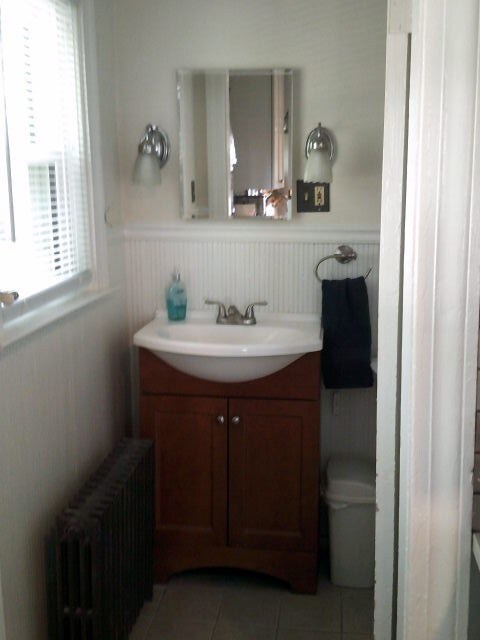
Celebrate the Holidays in this lovely 3 bedroom 2 full bath 1940's Cape located in desirable Bernon neighborhood of Woonsocket. This well maintained home boasts a primary bedroom on the first level with full bath off kitchen, two more bedrooms upstairs with full bath, a sunny newly remodeled kitchen with new stainless appliances, pot filler over new stove, island, hardwood floors throughout downstairs with luxury vinyl flooring upstairs, windows are 6 years old, steam heat ~ furnace is 2 years old, recent blown in insulation, pellet stove with supply of pellets, plenty of storage, new washer and dryer, vinyl siding, spacious deck off kitchen down to fenced in yard with shed, Dollhouse and swingset, new roof only 7 years old. Walk to Bernon Park, Close to local highways, shopping and other amenities.
Last Agent to Sell the Property
Laurie Turchetti
Redfin Corporation License #RES.0041181 Listed on: 10/20/2023
We collect this data history from publicly available records. To have your information removed, we recommend requesting removal directly through your county’s website.
Michelle Mulholland
REMAX Revolution
(401) 398-5690
34 Total Sales
1 in Bernon District
$410,000 Price
Peter Brown
eXp Realty
(401) 246-7116
26 Total Sales
2 in Bernon District
$360K - $383K Price Range
JD
Jose Duce Rocher
Century 21 Limitless
(781) 633-6951
153 Total Sales
2 in Bernon District
$390K - $635K Price Range
Remi Lanoie
Yorway Realty
(401) 406-8889
108 Total Sales
1 in Bernon District
$358,001 Price
Sean Cardoso
Century 21 Envoy
(401) 389-4092
24 Total Sales
2 in Bernon District
$241K - $610K Price Range
Dawn Tramontano
Serhant
(401) 593-5673
67 Total Sales
2 in Bernon District
$349K - $360K Price Range
We collect this data history from publicly available records. To have your information removed, we recommend requesting removal directly through your county’s website.
| Date | Buyer | Sale Price | Title Company |
|---|---|---|---|
| $360,000 | None Available | ||
| Landamerica One Stop I | $224,000 | -- | |
| Harnois Barry E | $224,000 | -- | |
| Cullinane Patrick J | $190,000 | -- | |
| Landry Michelle | $80,000 | -- |
We collect this data history from publicly available records. To have your information removed, we recommend requesting removal directly through your county’s website.
| Date | Status | Borrower | Loan Amount |
|---|---|---|---|
| Open | $353,479 | ||
| Previous Owner | Landry Michelle | $90,000 |
We collect this data history from publicly available records. To have your information removed, we recommend requesting removal directly through your county’s website.
| Date | Event | Price | List to Sale | Price per Sq Ft |
|---|---|---|---|---|
| 11/30/2023 11/30/23 | Sold | $360,000 | +4.4% | $174 / Sq Ft |
| 11/10/2023 11/10/23 | Pending | -- | -- | -- |
| 10/20/2023 10/20/23 | For Sale | $344,900 | -- | $167 / Sq Ft |
We collect this data history from publicly available records. To have your information removed, we recommend requesting removal directly through your county’s website.
| Year | Tax Paid | Tax Assessment Tax Assessment Total Assessment is a certain percentage of the fair market value that is determined by local assessors to be the total taxable value of land and additions on the property. | Land | Improvement |
|---|---|---|---|---|
| 2025 | $3,904 | $347,600 | $103,900 | $243,700 |
| 2024 | $3,687 | $253,600 | $92,200 | $161,400 |
| 2023 | $3,545 | $253,600 | $92,200 | $161,400 |
| 2022 | $3,545 | $253,600 | $92,200 | $161,400 |
| 2021 | $3,990 | $168,000 | $55,900 | $112,100 |
| 2020 | $4,032 | $168,000 | $55,900 | $112,100 |
| 2018 | $4,045 | $168,000 | $55,900 | $112,100 |
| 2017 | $3,787 | $125,800 | $45,300 | $80,500 |
| 2016 | $4,005 | $125,800 | $45,300 | $80,500 |
| 2015 | $4,602 | $125,800 | $45,300 | $80,500 |
| 2014 | $4,496 | $125,100 | $49,900 | $75,200 |
LT
Seller's Agent in 2023
Laurie Turchetti
Redfin Corporation
Buyer's Agent in 2023
Dorothea Goulet
CrossRoads Real Estate Group
(401) 282-0439
1 in this area
16 Total Sales
Source: State-Wide MLS
MLS Number: 1343714
APN: WOON-000017B-000155-000033
Disclaimer: Certain information contained herein is derived from information provided by parties other than Homes.com. All information provided is deemed reliable, but is not guaranteed to be accurate and should be independently verified.
IDX information is provided exclusively for personal, non-commercial use, and may not be used for any purpose other than to identify prospective properties consumers may be interested in purchasing. Information is deemed reliable but not guaranteed.
Copyright © 2026 State-Wide MLS, Inc. All rights reserved.
Ask me questions while you tour the home.