NOT LISTED FOR SALE

Lewis Wharf 28 Atlantic Ave Unit 424 Floor 4 Boston, MA 02110

North End Neighborhood
2 Beds
1 Bath
1,023 Sq Ft
1868 Built

Sale Details

Date Sold: January 28, 2026

Last sale price $1,300,000 $1,271 Per Sq Ft

70 Days on Market

Highlights

  • Concierge
  • Marina
  • In Ground Pool
  • Beethoven Elementary School Rated A-
  • Medical Services
  • 2-minute walk to Pilot House Park

About This Home

As of January 2026

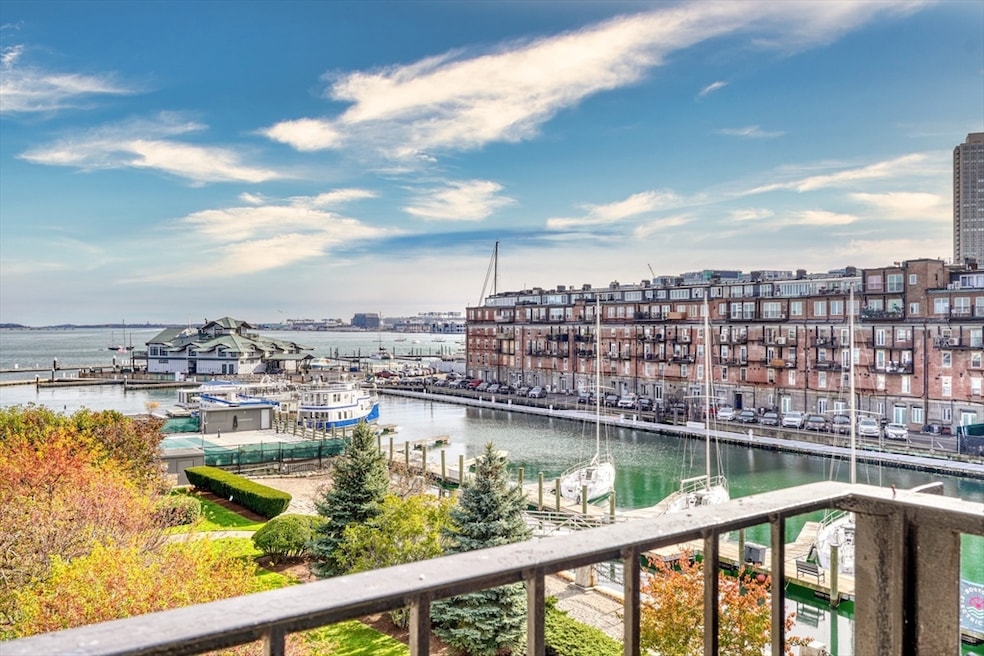
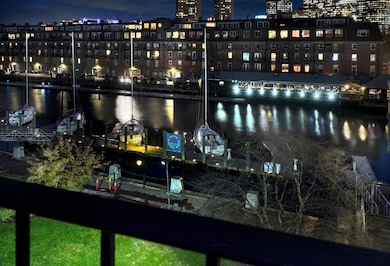
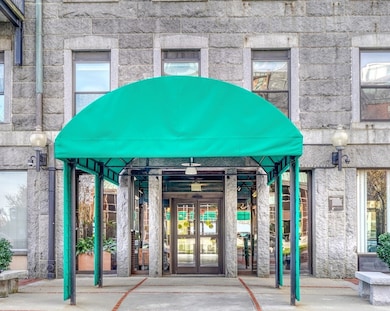
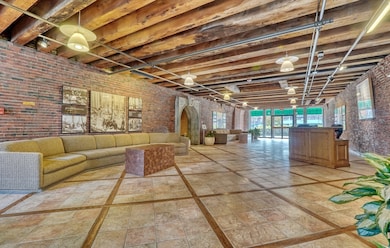
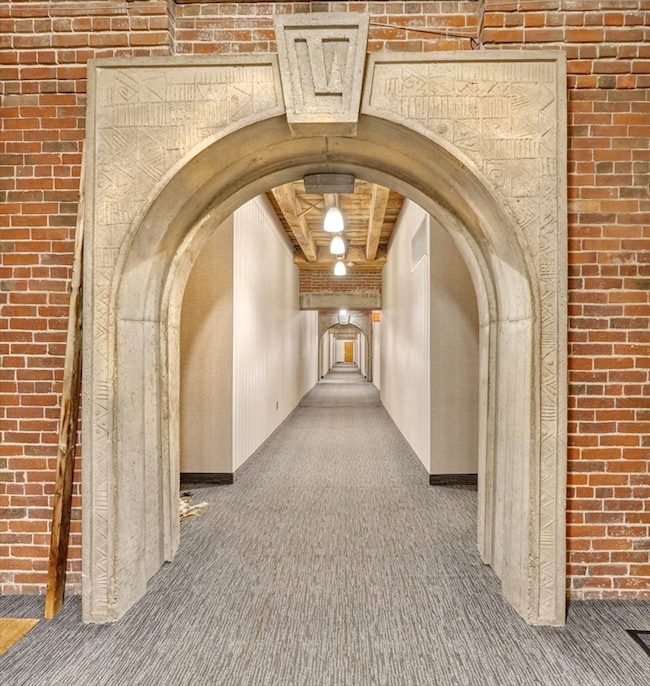
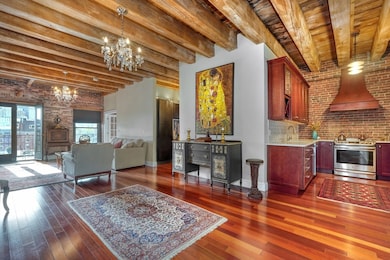
Experience Waterfront Living at Lewis Wharf in Boston located on Atlantic Avenue in Boston's vibrant North End. Lewis Wharf presents a unique blend of historical elegance and modern luxury. This iconic waterfront elevator condominium complex, once a bustling 19th-century shipping warehouse, was transformed into 95 sophisticated residences. Revel in the character of exposed brick and beam interiors and high ceilings. This unit presents a private balcony with awe-inspiring harbor views, a stunning fireplace and major updates in electrical, plumbing, A/C, windows, Brazilian cherry flooring, dramatic wood beam ceilings, exposed brick walls, and 12 foot ceilings. Benefit from around-the-clock concierge services, unwind in the outdoor swimming pool, explore lush gardens, and enjoy hassle-free on-site rental parking. Nestled along the Boston Harbor and adjacent marina, Lewis Wharf is just moments away from the North End's famed dining scene, Faneuil Hall, and the scenic Rose Kennedy Greenway

Last Agent to Sell the Property

James Polino

Compass Listed on: 11/12/2025

Compass

Co-Listed By

Jonathan Polino

Compass

Last Buyer's Agent

Jem Zinel

Today Real Estate, Inc.

Create a Home Valuation Report for This Property
The Home Valuation Report is an in-depth analysis detailing your home's value as well as a comparison with similar homes in the area

Property Details

Home Type

  • Condominium

Est. Annual Taxes

  • $10,400

Year Built

  • Built in 1868

Lot Details

  • Waterfront
  • Garden

Property Views

  • Harbor
  • City

Home Design

  • Garden Home
  • Entry on the 4th floor
  • Stone

Interior Spaces

  • 1,023 Sq Ft Home
  • 1-Story Property
  • Beamed Ceilings
  • Insulated Windows
  • French Doors
  • Living Room with Fireplace
  • Wood Flooring
  • Basement

Kitchen

  • Range
  • Microwave
  • Dishwasher
  • Upgraded Countertops

Bedrooms and Bathrooms

  • 2 Bedrooms
  • Custom Closet System
  • 1 Full Bathroom

Parking

  • 1 Car Parking Space
  • Rented or Permit Required

Outdoor Features

  • In Ground Pool
  • Balcony

Location

  • Property is near public transit

Utilities

  • Cooling Available
  • 1 Cooling Zone
  • Central Heating
  • 1 Heating Zone
  • Hot Water Heating System

Listing and Financial Details

  • Assessor Parcel Number 3355848

Community Details

Overview

  • Association fees include heat, electricity, gas, water, sewer, insurance, security, maintenance structure, ground maintenance, snow removal, trash, air conditioning, reserve funds
  • 95 Units
  • Lewis Wharf Community

Amenities

  • Concierge
  • Medical Services
  • Community Garden
  • Common Area
  • Shops
  • Laundry Facilities
  • Elevator

Recreation

  • Marina
  • Community Pool
  • Park
  • Jogging Path
  • Bike Trail

Pet Policy

  • Call for details about the types of pets allowed

Security

  • Resident Manager or Management On Site

Property Details

Home Type

Condominium

Est. Annual Taxes

$10,400

Year Built

Built in 1868

Lot Details

0 Sq Ft Lot

Listing Details

  • Property Type: Residential
  • Property Sub Type: Condominium
  • Structure Type: Garden
  • Year Built: 1868
  • Entry Level: 4
  • Year Built Details: Approximate
  • MLSPIN_BEACHFRONT_FLAG: No
  • Special Features: None
  • Stories: 1

Interior Features

  • Flooring: Hardwood
  • Entry Location: Unit Placement(Upper)
  • Fireplace Features: Living Room
  • Fireplace YN: Yes
  • Fireplaces: 1
  • Appliances: Range, Dishwasher, Microwave, Refrigerator
  • Total Bedrooms: 2
  • Room Bedroom2 Level: First
  • Room Bedroom2 Features: Beamed Ceilings, Flooring - Hardwood, French Doors
  • Basement YN: Yes
  • Full Bathrooms: 1
  • Total Bathrooms: 1
  • Room Master Bedroom Features: Beamed Ceilings, Flooring - Hardwood
  • Room Master Bedroom Level: First
  • Room Dining Room Features: Beamed Ceilings, Closet/Cabinets - Custom Built, Flooring - Hardwood
  • Room Dining Room Level: First
  • Room Kitchen Features: Flooring - Hardwood, Countertops - Upgraded
  • Laundry Features: In Building
  • Room Living Room Level: First
  • Room Living Room Features: Beamed Ceilings, Closet/Cabinets - Custom Built, Flooring - Hardwood, Flooring - Wood, Balcony / Deck, French Doors
  • Basement: Y
  • Above Grade Finished Sq Ft: 1023
  • Living Area: 1023
  • Spa YN: No
  • Stories Total: 1
  • Window Features: Insulated Windows
  • MAIN LO: AN2383
  • MAIN SO: A95308

Exterior Features

  • Exterior Features: Balcony, City View(s), Garden
  • Construction Materials: Stone
  • Home Warranty YN: No
  • Pool Features: Association, In Ground
  • View: City
  • View YN: Yes
  • Waterfront Features: Waterfront, Harbor
  • Waterfront YN: Yes
  • Waterview Flag: Yes

Garage/Parking

  • Garage YN: No
  • Open Parking Spaces: 1
  • Parking Features: Rented
  • Total Parking Spaces: 1

Utilities

  • Sewer: Public Sewer
  • Utilities: for Electric Range
  • Cooling: Other
  • Heating: Central
  • Cooling Y N: Yes
  • Heating YN: Yes
  • Security Features: Concierge
  • Water Source: Public
  • HEAT ZONES: 1
  • COOLING ZONES: 1

Condo/Co-op/Association

  • Association Amenities: Hot Water, Pool, Laundry, Elevator(s), Garden Area
  • Association Fee: 1570
  • Community Features: Public Transportation, Shopping, Pool, Park, Walk/Jog Trails, Medical Facility, Bike Path, House of Worship, Marina, T-Station
  • Senior Community YN: No
  • MANAGEMENT: Professional - On Site

Fee Information

  • Association Fee Includes: Heat, Electricity, Gas, Water, Sewer, Insurance, Security, Maintenance Structure, Maintenance Grounds, Snow Removal, Trash, Air Conditioning, Reserve Funds

Lot Info

  • Parcel Number: 3355848
  • Zoning: Condo
  • Farm Land Area Units: Square Feet
  • Lot Size Units: Acres
  • OUTDOOR SPACE AVAILABLE: Yes - Common

Rental Info

  • Pets Allowed: Yes w/ Restrictions

Tax Info

  • Tax Year: 2025
  • Tax Annual Amount: 10400

Multi Family

  • Number Of Units Total: 95
  • Basement Included Sq Ft: No
  • Waterview: Harbor

Home Values in the Area

Source: Public Records

Average Home Value in this Area


Source: Public Records

Agents Specializing in North End, MA

See All Agents

Property History

We collect this data history from publicly available records. To have your information removed, we recommend requesting removal directly through your county’s website.

Date Event Price List to Sale Price per Sq Ft Prior Sale
01/28/2026 01/28/26 Sold $1,300,000 -5.1% $1,271 / Sq Ft
01/21/2026 01/21/26 Pending -- -- --
01/20/2026 01/20/26 For Sale $1,370,000 +5.4% $1,339 / Sq Ft
12/26/2025 12/26/25 Off Market $1,300,000 -- --
11/12/2025 11/12/25 For Sale $1,370,000 +56.6% $1,339 / Sq Ft
10/31/2016 10/31/16 Sold $875,000 -2.7% $850 / Sq Ft View Prior Sale
09/06/2016 09/06/16 Pending -- -- --
08/04/2016 08/04/16 Price Changed $899,000 -9.6% $874 / Sq Ft
06/07/2016 06/07/16 For Sale $995,000 -- $967 / Sq Ft
Source: MLS Property Information Network (MLS PIN)

Tax History

We collect this data history from publicly available records. To have your information removed, we recommend requesting removal directly through your county’s website.

Year Tax Paid Tax Assessment Tax Assessment Total Assessment is a certain percentage of the fair market value that is determined by local assessors to be the total taxable value of land and additions on the property. Land Improvement
2025 $8,032 $508,700 $101,700 $407,000
2024 $7,813 $483,900 $101,700 $382,200
2023 $7,498 $440,300 $101,700 $338,600
2022 $4,092 $443,000 $101,700 $341,300
2021 $7,347 $407,700 $101,700 $306,000
2020 $3,790 $424,100 $101,700 $322,400
2019 $5,929 $412,400 $101,700 $310,700
2018 $5,860 $407,300 $105,000 $302,300
2017 $6,114 $410,400 $99,600 $310,800
2016 $5,115 $418,700 $99,600 $319,100
2015 $5,115 $418,700 $90,900 $327,800
2014 $5,115 $381,000 $87,900 $293,100
Source: Public Records

Agents Affiliated with this Home

  • Section Image
  • Section Image
  • Section Image
  • Section Image
See All Agents

Map

Source: MLS Property Information Network (MLS PIN)

MLS Number: 73454119

MLS Property Information Network (MLS PIN)
Your Personal Tour Guide

Ask me questions while you tour the home.