
Shannon Watkins
Unique: A Real Estate Collective
(828) 672-2212
36 Total Sales
1 in Leicester
$398,000 Price
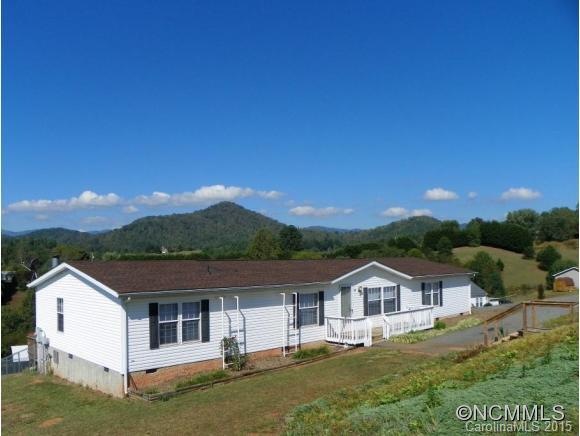
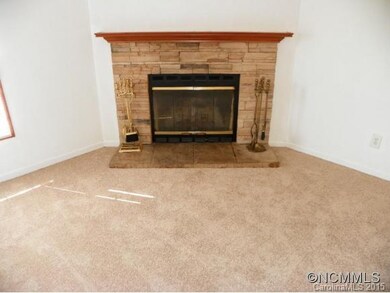
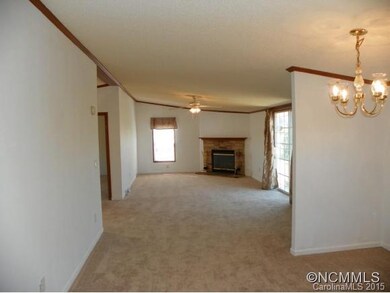
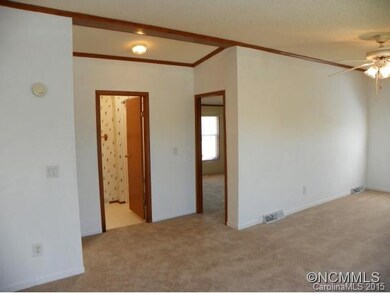
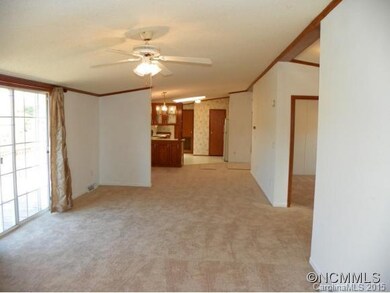
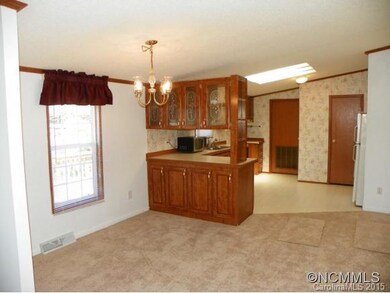
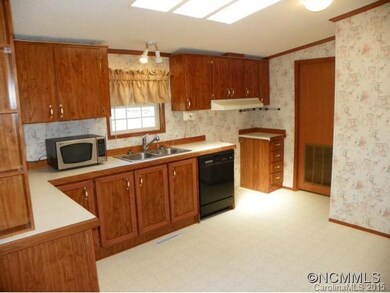
Enjoy the mtn views from the back deck in this peaceful and quiet neighborhood. Spacious Owner's bedroom w/ retreat & en suite bath, new carpet throughout, new roof w/ architectural shingles, freshly painted sheetrock walls in living, dining, & den, wood burning FP. A 16x40 workshop dream w/ water & electric, garden space, partial fenced backyard, paved drive, + more...Move in ready!
Last Agent to Sell the Property
Keller Williams Biltmore Village License #207009 Listed on: 09/18/2015
Last Buyer's Agent
Jane Risberg
Blueblaze Real Estate Group LLC License #268318
We collect this data history from publicly available records. To have your information removed, we recommend requesting removal directly through your county’s website.
Shannon Watkins
Unique: A Real Estate Collective
(828) 672-2212
36 Total Sales
1 in Leicester
$398,000 Price
Julia Burdette
Nest Realty Asheville
(828) 672-2408
47 Total Sales
2 in Leicester
$295K - $329K Price Range
Nathan Smith
Heartwood Realty LLC
(828) 759-5344
46 Total Sales
1 in Leicester
$425,000 Price
Jeramy Neugent
Patton Allen Real Estate LLC
(828) 845-8366
53 Total Sales
1 in Leicester
$27,500 Price
Hart Dahlhauser
Hart of the Valley Realty, LLC
(828) 330-8964
31 Total Sales
2 in Leicester
$650K - $1.4M Price Range
Melissa Wright
Carolina Mountain Sales
(828) 484-4654
126 Total Sales
7 in Leicester
$258K - $908K Price Range
We collect this data history from publicly available records. To have your information removed, we recommend requesting removal directly through your county’s website.
| Date | Buyer | Sale Price | Title Company |
|---|---|---|---|
| -- | None Listed On Document | ||
| Ambrose Kathryn Diane | $130,000 | None Available | |
| Shields Barry | $85,000 | -- | |
| Foust Michael D | $105,500 | -- |
We collect this data history from publicly available records. To have your information removed, we recommend requesting removal directly through your county’s website.
| Date | Status | Borrower | Loan Amount |
|---|---|---|---|
| Open | $80,000 | ||
| Previous Owner | Shields Barry | $82,500 |
We collect this data history from publicly available records. To have your information removed, we recommend requesting removal directly through your county’s website.
| Date | Event | Price | List to Sale | Price per Sq Ft |
|---|---|---|---|---|
| 02/04/2016 02/04/16 | Sold | $135,500 | -9.6% | $60 / Sq Ft |
| 01/02/2016 01/02/16 | Pending | -- | -- | -- |
| 09/18/2015 09/18/15 | For Sale | $149,900 | -- | $67 / Sq Ft |
We collect this data history from publicly available records. To have your information removed, we recommend requesting removal directly through your county’s website.
| Year | Tax Paid | Tax Assessment Tax Assessment Total Assessment is a certain percentage of the fair market value that is determined by local assessors to be the total taxable value of land and additions on the property. | Land | Improvement |
|---|---|---|---|---|
| 2025 | $446 | $135,700 | $33,300 | $102,400 |
| 2024 | $446 | $135,700 | $33,300 | $102,400 |
| 2023 | $446 | $135,700 | $33,300 | $102,400 |
| 2022 | $426 | $135,700 | $0 | $0 |
| 2021 | $426 | $135,700 | $0 | $0 |
| 2020 | $450 | $134,400 | $0 | $0 |
| 2019 | $450 | $134,400 | $0 | $0 |
| 2018 | $450 | $134,400 | $0 | $0 |
| 2017 | $456 | $115,500 | $0 | $0 |
| 2016 | $859 | $115,500 | $0 | $0 |
| 2015 | $859 | $115,500 | $0 | $0 |
| 2014 | $825 | $115,500 | $0 | $0 |
Seller's Agent in 2016
Donna Prinz
Keller Williams Biltmore Village
(828) 216-6250
123 Total Sales
JR
Buyer's Agent in 2016
Jane Risberg
Blueblaze Real Estate Group LLC
Source: Canopy MLS
MLS Number: CARNCM594276
Disclaimer: Certain information contained herein is derived from information provided by parties other than Homes.com. All information provided is deemed reliable, but is not guaranteed to be accurate and should be independently verified.
All data is obtained from various sources and may not have been verified by broker or MLS GRID. Supplied Open House Information is subject to change without notice. All information should be independently reviewed and verified for accuracy. Properties may or may not be listed by the office/agent presenting the information. Some IDX listings have been excluded from this website.
Based on information submitted to the MLS GRID
Listings courtesy of Canopy MLS as distributed by MLS GRID
Ask me questions while you tour the home.