AJ
Seller's Agent in 2025
Angie Jackson
Coldwell Banker / Kennon, Parker, Duncan & Davis
(706) 332-3645
72 Total Sales
Estimated Value: $477,371
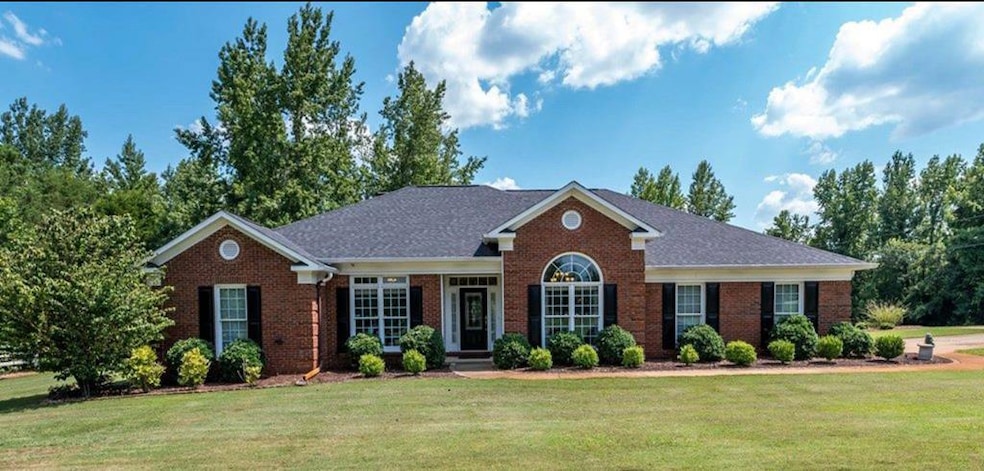
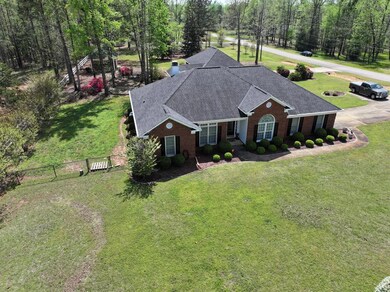
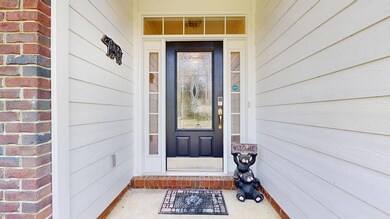
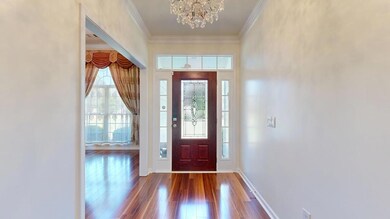
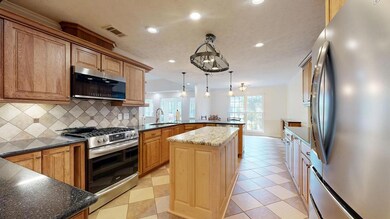
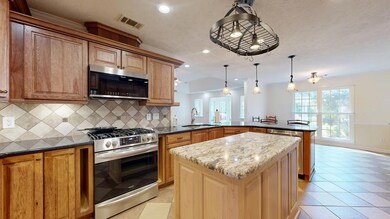
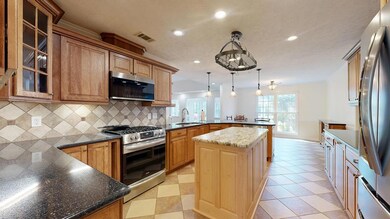
Charming home nestled on a spacious, flat 1.67 acre lot in a well desired subdivision in south Harris County. This stunning home offers the perfect blend of comfort, functionality, and style. The entire yard is fully usable and beautifully landscaped with an array of vibrant azaleas, graceful crepe myrtles, elegant Japanese maples, fragrant gardenias, and much more, creating a serene and inviting atmosphere. Ideal for the car enthusiast, this property boasts a detached, 999 SF heated and cooled garage, complete with its own private driveway. A covered, lighted breezeway connects the garage to the main house, offering both convenience and protection from the elements. The main home is equally impressive, featuring an updated kitchen with unique, custom-shaped granite countertops, and an large island, perfect for both cooking and entertaining. With 4 spacious bedrooms and 3 well-appointed bathrooms, there's plenty of room for everyone. A cozy and inviting sunroom provides a tranquil space to relax and enjoy the outdoors year-round. This home is truly a must-see, combining classic charm with modern amenities in an ideal location! Great Harris County schools!!
Last Agent to Sell the Property
Coldwell Banker / Kennon, Parker, Duncan & Davis Brokerage Phone: 7062561000 License #351842 Listed on: 04/03/2025

Last Buyer's Agent
Coldwell Banker / Kennon, Parker, Duncan & Davis License #361694
We collect this data history from publicly available records. To have your information removed, we recommend requesting removal directly through your county’s website.
We collect this data history from publicly available records. To have your information removed, we recommend requesting removal directly through your county’s website.
| Date | Buyer | Sale Price | Title Company |
|---|---|---|---|
| $460,000 | -- | ||
| Marshall Gerald W | $330,000 | -- | |
| Diebel Jason H | $325,000 | -- | |
| Rice Robert A | $250,000 | -- | |
| Parker Frederick B | $235,000 | -- | |
| Edgar Hughston Builder Inc | $35,000 | -- |
We collect this data history from publicly available records. To have your information removed, we recommend requesting removal directly through your county’s website.
| Date | Status | Borrower | Loan Amount |
|---|---|---|---|
| Open | $331,819 | ||
| Previous Owner | Marshall Gerald W | $264,000 | |
| Previous Owner | Diebel Jason H | $276,250 | |
| Previous Owner | Rice Betty A | $216,549 | |
| Previous Owner | Rice Robert A | $223,000 | |
| Previous Owner | Rice Robert A | $165,000 | |
| Previous Owner | Rice Robert A | $60,000 | |
| Previous Owner | Parker Frederick B | $188,000 | |
| Previous Owner | Parker Frederick B | $47,000 |
We collect this data history from publicly available records. To have your information removed, we recommend requesting removal directly through your county’s website.
| Date | Event | Price | List to Sale | Price per Sq Ft |
|---|---|---|---|---|
| 05/30/2025 05/30/25 | Sold | $460,000 | 0.0% | $125 / Sq Ft |
| 04/10/2025 04/10/25 | Pending | -- | -- | -- |
| 04/03/2025 04/03/25 | For Sale | $460,000 | -- | $125 / Sq Ft |
We collect this data history from publicly available records. To have your information removed, we recommend requesting removal directly through your county’s website.
| Year | Tax Paid | Tax Assessment Tax Assessment Total Assessment is a certain percentage of the fair market value that is determined by local assessors to be the total taxable value of land and additions on the property. | Land | Improvement |
|---|---|---|---|---|
| 2025 | $4,397 | $166,247 | $14,000 | $152,247 |
| 2024 | $4,087 | $151,722 | $14,000 | $137,722 |
| 2023 | $3,206 | $135,970 | $14,000 | $121,970 |
| 2022 | $3,667 | $135,970 | $14,000 | $121,970 |
| 2021 | $3,777 | $135,124 | $14,000 | $121,124 |
| 2020 | $3,741 | $129,952 | $14,000 | $115,952 |
| 2019 | $3,591 | $129,218 | $14,000 | $115,218 |
| 2018 | $3,503 | $123,364 | $14,000 | $109,364 |
| 2017 | $2,940 | $106,502 | $14,000 | $92,502 |
| 2016 | $2,570 | $101,916 | $16,000 | $85,916 |
| 2015 | $2,474 | $97,840 | $16,000 | $81,840 |
| 2014 | $2,402 | $94,745 | $16,000 | $78,745 |
| 2013 | -- | $98,113 | $16,000 | $82,113 |
AJ
Seller's Agent in 2025
Angie Jackson
Coldwell Banker / Kennon, Parker, Duncan & Davis
(706) 332-3645
72 Total Sales
MB
Buyer's Agent in 2025
Morgan Batson Amos
Coldwell Banker / Kennon, Parker, Duncan & Davis
(706) 888-1865
142 Total Sales
Source: Columbus Board of REALTORS® (GA)
MLS Number: 220323
APN: 082-168
Disclaimer: Certain information contained herein is derived from information provided by parties other than Homes.com. All information provided is deemed reliable, but is not guaranteed to be accurate and should be independently verified.
IDX information is provided exclusively for personal, non-commercial use, and may not be used for any purpose other than to identify prospective properties consumers may be interested in purchasing. Information is deemed reliable but not guaranteed.
Ask me questions while you tour the home.