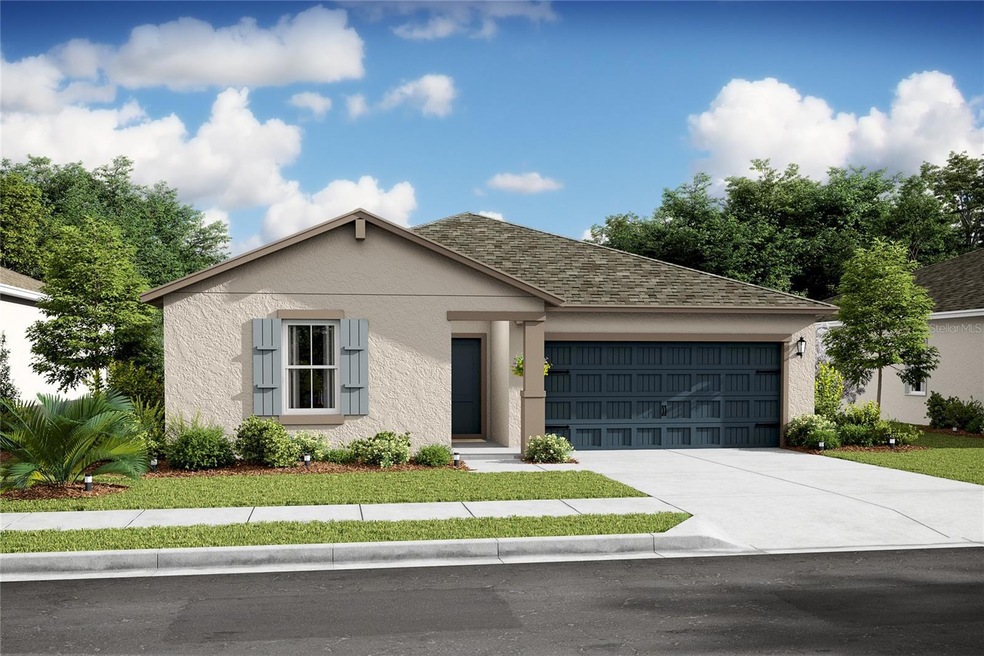
NOT LISTED FOR SALE

28 Birchbark Ln Unit 25 Palm Coast, FL 32137

Palm Coast Area
4 Beds
3 Baths
2,094 Sq Ft
10,019 Sq Ft Lot

Sale Details

Date Sold: April 4, 2025

Last sale price $371,650 $177 Per Sq Ft

114 Days on Market

Highlights

  • Under Construction
  • High Ceiling
  • Solid Surface Countertops
  • Open Floorplan
  • Great Room
  • 4-minute walk to Belle Terre Park

About This Home

As of April 2025

Under Construction. Move to Aspire at Palm Coast, the most exciting new construction community! The Passionflower II home design features an open layout with 9'4" ceilings, a cozy primary suite, and dining area adjacent to the kitchen. Our popular Elements Look - a designer-curated collection of on-trend finishes - has been chosen for this home. The kitchen will feature Sinclair white cabinets and beautiful granite countertops. The primary bath, complete with a crisp white vanity, quartz countertops and dual sinks. The Passionflower II is also a multi-generational home -perfect for parents, children and guests! The Extra Suite+ offers a separate living area, bedroom and bathroom. 2" faux wood white window blinds are included, making for an even more seamless move-in experience. Enjoy all the benefits of beautiful new construction.

Last Agent to Sell the Property

Gretta Akellino

K HOVNANIAN FLORIDA REALTY Brokerage Phone: 813-830-2553 License #3254120 Listed on: 10/04/2024

Last Buyer's Agent

Jena Brown

FLORIDA REALTY INVESTMENTS License #3415421

FLORIDA REALTY INVESTMENTS

Home Details

Home Type

  • Single Family

Est. Annual Taxes

  • $852

Year Built

  • Built in 2024 | Under Construction

Lot Details

  • 10,019 Sq Ft Lot
  • North Facing Home
  • Property is zoned PUD

Parking

  • 3 Car Attached Garage
  • Garage Door Opener
  • Driveway

Home Design

  • Slab Foundation
  • Shingle Roof
  • Block Exterior
  • Stucco

Interior Spaces

  • 2,094 Sq Ft Home
  • Open Floorplan
  • High Ceiling
  • Ceiling Fan
  • Blinds
  • Sliding Doors
  • Great Room
  • Living Room
  • Storage Room

Kitchen

  • Dinette
  • Range with Range Hood
  • Dishwasher
  • Solid Surface Countertops

Flooring

  • Carpet
  • Ceramic Tile

Bedrooms and Bathrooms

  • 4 Bedrooms
  • Closet Cabinetry
  • Walk-In Closet
  • 3 Full Bathrooms

Laundry

  • Laundry Room
  • Dryer
  • Washer

Utilities

  • Central Heating and Cooling System
  • Thermostat

Community Details

  • No Home Owners Association
  • Built by K. Hovnanian Homes
  • Aspire At Palm Coast Subdivision, Passionflower II Floorplan

Listing and Financial Details

Home Details

Home Type

Single Family

Est. Annual Taxes

$852

Year Built

Built in 2024 | Under Construction

Lot Details

10,019 Sq Ft Lot

Parking

3

Listing Details

  • Property Type: Residential
  • Property Condition: Under Construction
  • Property Sub Type: Single Family Residence
  • Construction Materials: Block, Stucco
  • Fireplace: No
  • Living Area: 2094
  • Lot Size Acres: 0.23
  • New Construction: Yes
  • Year Built: 2024
  • Building Area Total: 2904
  • Lot Size Sq Ft: 10019
  • Status: Sold
  • Ownership: Fee Simple
  • ResoBuildingAreaSource: Builder
  • Building Area Total Srch Sq M: 269.79
  • Escrow City: Maitland
  • Escrow State: FL
  • Escrow Street Name: Lucien Way
  • Minimum Lease: No Minimum
  • RATIO Current Price By Calculate: 177.48
  • Total Acreage: 0 to less than 1/4
  • Water Access YN: 0
  • MFR_BedroomClosetType: Built-in Closet
  • MFR_BedroomClosetType: Built-in Closet
  • MFR_InLawSuiteYN: 0
  • MFR_InLawSuiteDescription: 1 Bathroom,1 Bedroom
  • Attribution Contact: 813-830-2553
  • Tax Year: 2023
  • Special Features: 4098

Interior Features

  • Living Area Units: Square Feet
  • Flooring: Carpet, Ceramic Tile
  • Full Bathrooms: 3
  • Interior Amenities: Ceiling Fans(s), High Ceilings, Open Floorplan, Solid Surface Counters, Thermostat, Walk-In Closet(s)
  • Appliances Included: Dishwasher, Dryer, Range, Range Hood, Refrigerator, Washer
  • Foundation Details: Slab
  • Total Bedrooms: 4
  • Levels: One
  • Window Features: Blinds
  • ResoLivingAreaSource: Builder
  • Additional Rooms: Great Room,Storage Rooms
  • Living Area Meters: 194.54

Exterior Features

  • Direction Faces: North
  • Exterior Features: Sliding Doors
  • Roof: Shingle
  • Pool Private: No
  • Waterfront: No
  • Road Surface Type: Paved
  • Water View YN: 0
  • Waterfront Feet Total: 0
  • Flood Zone Panel: 12035C0128E
  • Projected Completion Date: 2024-12-20T00:00:00.000

Garage/Parking

  • Attached Garage: Yes
  • Carport Y N: No
  • Garage Spaces: 3
  • Garage Yn: Yes
  • Parking Features: Driveway, Garage Door Opener

Utilities

  • Utilities: Electricity Connected, Sewer Connected, Water Connected
  • Cooling: Central Air
  • Heating: Central
  • Laundry Features: Inside, Laundry Room
  • Sewer: Public Sewer
  • Water Source: Public

Condo/Co-op/Association

  • Association: No
  • Senior Community: No
  • Association 2 YN: 0
  • Association Approval Required YN: 0
  • Development: Not in Development

Fee Information

  • Total Annual Fees: 0.00
  • Total Monthly Fees: 0.00

Lot Info

  • Zoning: PUD
  • Parcel Number: 07-11-31-7035-01540-0080
  • Additional Parcels: No
  • Flood Zone Code: X

Building Info

  • Builder Name: K. Hovnanian Homes

Rental Info

  • Furnished: Unfurnished
  • Pets Allowed: Cats OK, Dogs OK
  • Lease Restrictions YN: 0

Tax Info

  • Tax Annual Amount: 852
  • Tax Block: 154
  • Tax Book Number: 328/171
  • Tax Lot: 8
Create a Home Valuation Report for This Property
The Home Valuation Report is an in-depth analysis detailing your home's value as well as a comparison with similar homes in the area

Home Values in the Area

Source: Public Records

Average Home Value in this Area


Source: Public Records

Property History

We collect this data history from publicly available records. To have your information removed, we recommend requesting removal directly through your county’s website.

Date Event Price List to Sale Price per Sq Ft
04/04/2025 04/04/25 Sold $371,650 -8.6% $177 / Sq Ft
01/26/2025 01/26/25 Pending -- -- --
11/18/2024 11/18/24 Price Changed $406,650 +0.5% $194 / Sq Ft
10/28/2024 10/28/24 Price Changed $404,650 -0.1% $193 / Sq Ft
10/04/2024 10/04/24 For Sale $404,990 -- $193 / Sq Ft
Source: Stellar MLS

Agents Affiliated with this Home

  • Section Image
  • Section Image
See All Agents

Map

Source: Stellar MLS

MLS Number: O6247550

Stellar MLS
Your Personal Tour Guide

Ask me questions while you tour the home.